 |
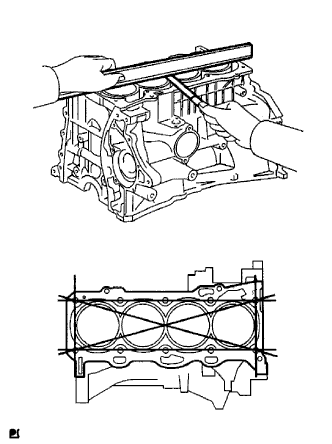
Using a precision straightedge and feeler gauge, measure the warpage of the surface that is in contact with the cylinder head gasket.
- Maximum warpage:
- 0.05 mm (0.0020 in.)
ENGINE UNIT > INSPECTION |
| 1. INSPECT CYLINDER BLOCK FOR WARPAGE |
|
Using a precision straightedge and feeler gauge, measure the warpage of the surface that is in contact with the cylinder head gasket.
| 2. INSPECT CYLINDER BORE |
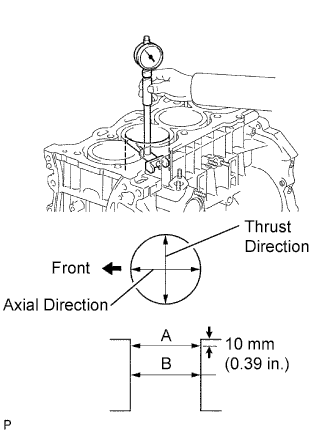 |
Using a cylinder gauge, measure the cylinder bore diameter at positions A and B in the thrust and axial directions.
| 3. INSPECT PISTON |
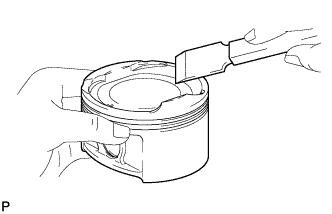 |
Using a gasket scraper, remove the carbon from the piston top.
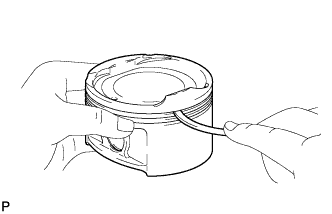 |
Using a groove cleaning tool or a broken ring, clean the piston ring grooves.
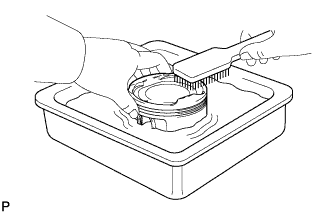 |
Using a brush and solvent, thoroughly clean the piston.
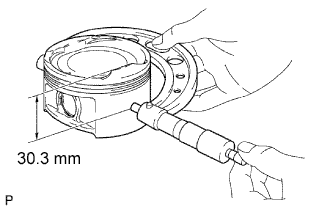 |
Using a micrometer, measure the piston diameter at right angles to the piston pin hole, and at the piston 30.3 mm (1.193 in.) from the piston head.
| 4. INSPECT PISTON OIL CLEARANCE |
Subtract the piston diameter measurement from the cylinder bore diameter measurement.
| 5. INSPECT RING GROOVE CLEARANCE |
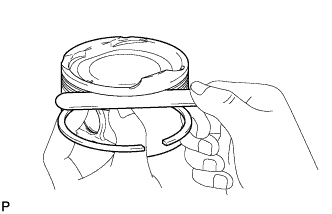 |
Using a feeler gauge, measure the clearance between the new piston ring and wall of the ring groove.
| Item | Specified Condition |
| No. 1 ring | 0.020 to 0.070 mm (0.0008 to 0.0028 in.) |
| No. 2 ring | 0.020 to 0.060 mm (0.0008 to 0.0024 in.) |
| Oil ring | 0.070 to 0.150 mm (0.0028 to 0.0059 in.) |
| 6. INSPECT PISTON RING END GAP |
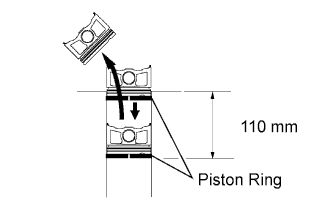 |
Using a piston, push the piston ring a little beyond the bottom of the ring travel, 110 mm (4.33 in.) from the top of the cylinder block.
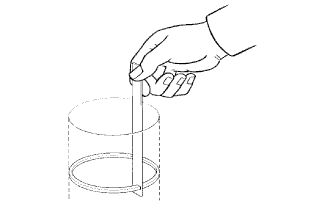 |
Using a feeler gauge, measure the end gap.
| Item | Specified Condition |
| No. 1 ring | 0.30 to 0.40 mm (0.0118 to 0.0157 in.) |
| No. 2 ring | 0.47 to 0.62 mm (0.0185 to 0.0244 in.) |
| Oil ring | 0.10 to 0.35 mm (0.0039 to 0.0138 in.) |
| Item | Specified Condition |
| No. 1 ring | 0.89 mm (0.0350 in.) |
| No. 2 ring | 1.37 mm (0.0539 in.) |
| Oil ring | 0.73 mm (0.0287 in.) |
| 7. INSPECT PISTON PIN OIL CLEARANCE |
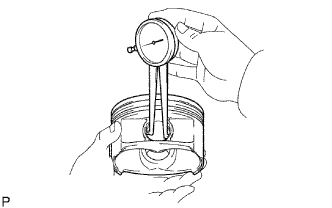 |
Using a caliper gauge, measure the piston pin bore diameter.
| Item | Specified Condition |
| A | 22.001 to 22.004 mm (0.8662 to 0.8663 in.) |
| B | 22.005 to 22.007 mm (0.8663 to 0.8664 in.) |
| C | 22.008 to 22.010 mm (0.8665 to 0.8665 in.) |
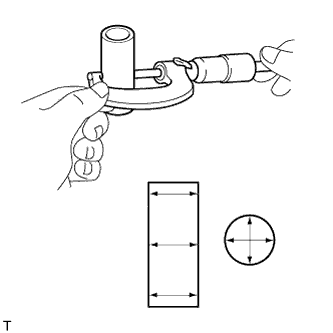 |
Using a micrometer, measure the piston pin diameter.
| Item | Specified Condition |
| A | 21.997 to 22.000 mm (0.8660 to 0.8661 in.) |
| B | 22.001 to 22.003 mm (0.8662 to 0.8663 in.) |
| C | 22.004 to 22.006 mm (0.8663 to 0.8664 in.) |
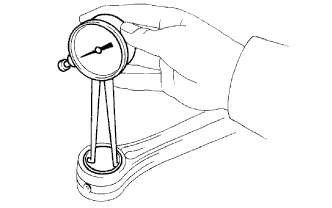 |
Using a caliper gauge, measure the connecting rod small end bore diameter.
| Item | Specified Condition |
| A | 22.005 to 22.008 mm (0.8663 to 0.8665 in.) |
| B | 22.009 to 22.011 mm (0.8665 to 0.8666 in.) |
| C | 22.012 to 22.014 mm (0.8666 to 0.8667 in.) |
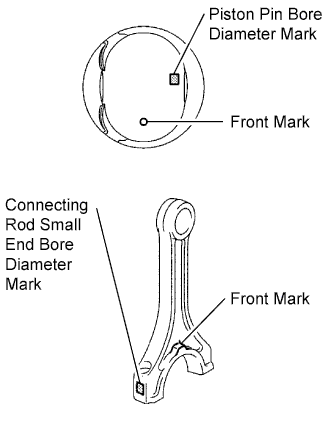 |
Subtract the piston pin diameter measurement from the piston pin bore diameter measurement.
Subtract the piston pin diameter measurement from the connecting rod small end bore diameter measurement.
| 8. INSPECT CONNECTING ROD SUB-ASSEMBLY |
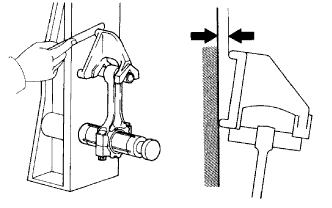 |
Using a connecting rod aligner and feeler gauge, check the connecting rod alignment.
Check for misalignment.
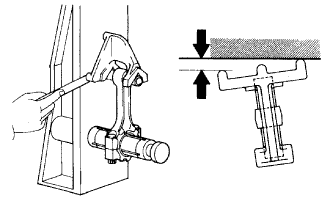 |
Check for twist.
| 9. INSPECT CONNECTING ROD BOLT |
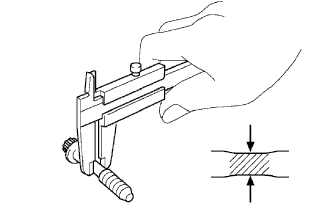 |
Using a vernier caliper, measure the tension portion diameter of the bolt.
| 10. INSPECT CRANKSHAFT |
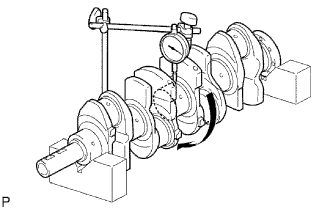 |
Using a dial indicator and V-blocks, measure the circle runout as shown in the illustration.
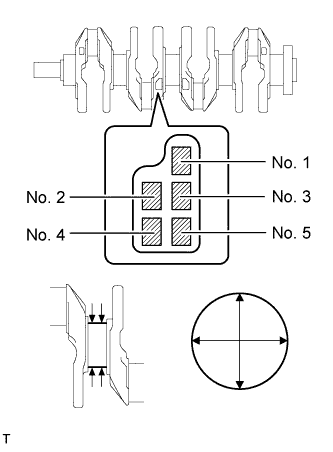 |
Using a micrometer, measure the diameter of each main journal.
Check each main journal for taper and distortion as shown in the illustration.
| Mark | Specified Condition |
| 0 | 54.999 to 55.000 mm (2.1653 to 2.1654 in.) |
| 1 | 54.997 to 54.998 mm (2.1652 to 2.1653 in.) |
| 2 | 54.995 to 54.996 mm (2.1652 to 2.1652 in.) |
| 3 | 54.993 to 54.994 mm (2.1651 to 2.1651 in.) |
| 4 | 54.991 to 54.992 mm (2.1650 to 2.1650 in.) |
| 5 | 54.988 to 54.990 mm (2.1649 to 2.1650 in.) |
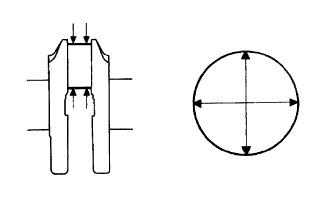 |
Using a micrometer, measure the diameter of each crank pin.
Inspect each crank pin for taper and distortion as shown in the illustration.
| 11. INSPECT CRANKSHAFT BEARING CAP SET BOLT |
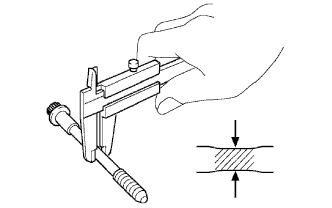 |
Using a vernier caliper, measure the tension portion diameter of the bolts.