U760E AUTOMATIC TRANSMISSION / TRANSAXLE DIFFERENTIAL CASE INSPECTION
PROCEDURE

 1.INSPECT DIFFERENTIAL SIDE GEAR BACKLASH
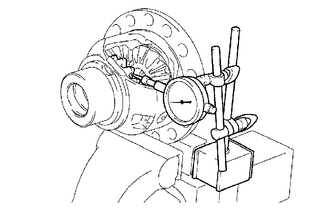
Hold the differential case in a vise between aluminum plates.
- NOTICE:
-
Do not overtighten the vise.
Place a dial indicator on the tip of the side gear tooth at a right angle.
Hold the pinion gear in the differential case and measure the backlash of the side gear.
- Standard backlash:
0.05 to 0.20 mm (0.00197 to 0.00787 in.)
| Thickness |
|---|
| 1.00 mm (0.0394 in.) |
| 1.10 mm (0.0433 in.) |
| 1.20 mm (0.0472 in.) |
| 1.30 mm (0.0512 in.) |
If the backlash is more than the standard range, select another front No. 1 differential side gear thrust washer.
41351F
2.INSPECT FRONT DIFFERENTIAL PINION THRUST WASHER
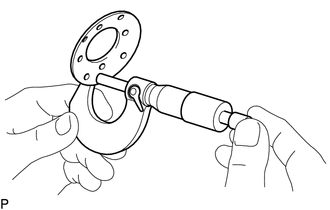
Using a micrometer, measure the thickness of thefront differential pinion thrust washer.
- Minimum Thickness:
0.90 mm (0.0354 in.)
- HINT:
-
Measure the most worn portion of the frontdifferential pinion thrust washer.
If the thickness is less than the minimum, replacethe front differential pinion thrust washer.
41342F
3.INSPECT FRONT NO. 1 DIFFERENTIAL PINION SHAFT
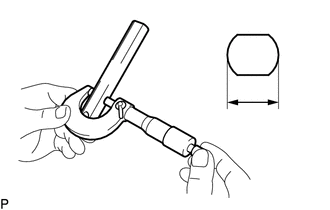
Using a micrometer, measure the outer diameter of the front No. 1 differential pinion shaft.
- Minimum Outer Diameter:
17.975 mm (0.708 in.)
- HINT:
-
Measure the most worn portion of the front No. 1 differential pinion shaft.
If the outer diameter is less than the minimum,replace the front No. 1 differential pinion shaft.