U660F AUTOMATIC TRANSMISSION / TRANSAXLE DIFFERENTIAL CASE INSPECTION
PROCEDURE

 1.INSPECT DIFFERENTIAL SIDE GEAR BACKLASH
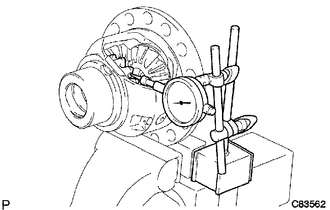
Hold the differential case in a vise between aluminum plates.
- NOTICE:
-
Do not overtighten the vise.
Place a dial indicator at a right angle to one of the side gear teeth.
Hold the pinion gear in the differential case and measure the backlash of the side gear.
- Standard backlash:
0.05 to 0.15 mm (0.00197 to 0.00590 in.)
| Thickness | Thickness |
|---|---|
| 1.50 mm (0.0591 in.) | 1.75 mm (0.0689 in.) |
| 1.55 mm (0.0610 in.) | 1.80 mm (0.0709 in.) |
| 1.60 mm (0.0630 in.) | 1.85 mm (0.0728 in.) |
| 1.65 mm (0.0650 in.) | 1.90 mm (0.0748 in.) |
| 1.70 mm (0.0669 in.) | - |
If the backlash is not within the standard range, select another side gear thrust washer.
41351F
2.INSPECT FRONT DIFFERENTIAL PINION THRUST WASHER
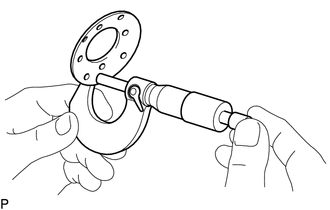
Using a micrometer, measure the thickness of thefront differential pinion thrust washer.
- Minimum thickness:
0.54 mm (0.0213 in.)
- HINT:
-
Measure the most worn portion of the front differential pinion thrust washer.
If the thickness is less than the minimum, replace the front differential pinion thrust washer.
41342F
3.INSPECT FRONT NO. 1 DIFFERENTIAL PINION SHAFT
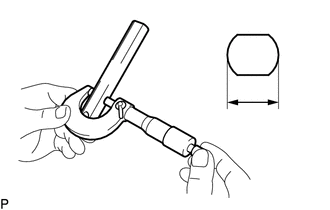
Using a micrometer, measure the outer diameter of the front No. 1 differential pinion shaft.
- Minimum outer diameter:
20.499 mm (0.807 in.)
- HINT:
-
Measure the most worn portion of the front No. 1 differential pinion shaft.
If the outer diameter is less than the minimum, replace the front No. 1 differential pinion shaft.