BODY PANEL FIT STANDARD / ADJUSTMENT METHOD ADJUSTMENT
Refer to the TOYOTA Repair Manual for adjustment method.
- HINT:
-
Vehicle Exterior > DOOR / HATCH
INSPECT HOOD SUB-ASSEMBLY
Check that the clearance measurements of areas A to K are within the standard ranges.
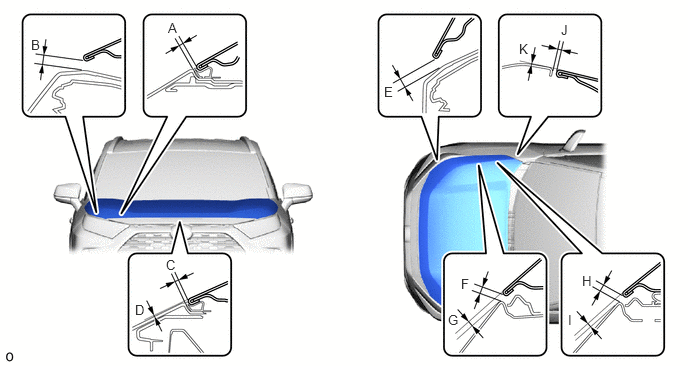
- Standard Clearance:
Area Measurement Area Measurement A 1.85 to 5.85 mm (0.0728 to 0.2303 in.) B
(Reference)8.05 mm (0.317 in.) C 1.85 to 5.85 mm (0.0728 to 0.2303 in.) D -1.85 to 2.15 mm (-0.0728 to 0.0846 in.) E
(Reference)7.95 mm (0.313 in.) F 3.5 to 6.5 mm (0.138 to 0.256 in.) G 1.7 to 4.7 mm (0.0669 to 0.1850 in.) H 3.5 to 6.5 mm (0.138 to 0.256 in.) I 0.4 to 3.4 mm (0.0157 to 0.1339 in.) J 2.8 to 5.8 mm (0.110 to 0.228 in.) K -1.8 to 1.2 mm (-0.0709 to 0.0472 in.) - -
- HINT:
- ·
Centering bolts are used to mount the hood hinge to the vehicle body and hood. The hood cannot be adjusted with the centering bolts on. Substitute the centering bolts for standard bolts (with washers) when making adjustments.
·Use the same procedure for RHD and LHD vehicles.
·The procedure below is for LHD vehicles.
INSPECT FRONT DOOR PANEL SUB-ASSEMBLY
Check that the clearance measurements of areas A to L are within the standard ranges.
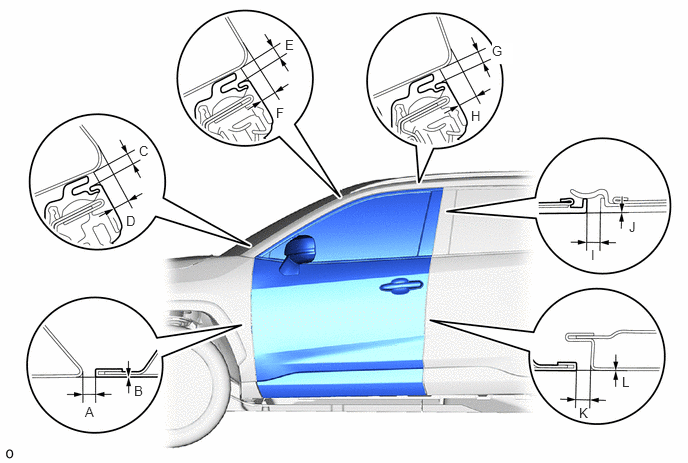
- Standard Clearance:
Area Measurement Area Measurement A 2.5 to 5.5 mm (0.0984 to 0.2165 in.) B -1.8 to 1.2 mm (-0.0709 to 0.0472 in.) C 2.65 to 6.05 mm (0.104 to 0.238 in.) D 2.35 to 6.35 mm (0.0925 to 0.2500 in.) E 2.65 to 6.05 mm (0.104 to 0.238 in.) F 1.65 to 6.15 mm (0.0650 to 0.2421 in.) G 2.65 to 6.05 mm (0.104 to 0.238 in.) H 3.75 to 7.85 mm (0.148 to 0.309 in.) I
(Reference)5.1 mm (0.201 in.) J
(Reference)0 mm (0 in.) K 2.9 to 5.3 mm (0.114 to 0.209 in.) L -1.5 to 0.9 mm (-0.0591 to 0.0354 in.)
- HINT:
- ·
Use the same procedure for RHD and LHD vehicles.
·The procedure below is for LHD vehicles.
·Use the same procedure for the RH and LH sides.
·The procedure below is for the LH side.
·Centering bolts are used to mount the door hinge to the vehicle body and door. The door cannot be adjusted with the centering bolts on. Substitute the centering bolts for standard bolts when making adjustments.
INSPECT REAR DOOR PANEL SUB-ASSEMBLY
Check that the clearance measurements of areas A to K are within the standard ranges.
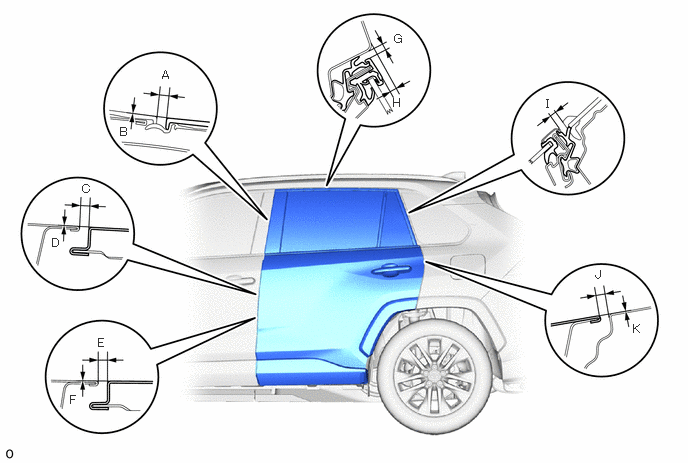
- Standard Clearance:
Area Measurement Area Measurement A
(Reference)5.1 mm (0.201 in.) B
(Reference)0 mm (0 in.) C 2.9 to 5.3 mm (0.114 to 0.209 in.) D -1.5 to 0.9 mm (-0.0591 to 0.0354 in.) E 2.9 to 5.3 mm (0.114 to 0.209 in.) F -1.5 to 0.9 mm (-0.0591 to 0.0354 in.) G 2.65 to 6.05 mm (0.104 to 0.238 in.) H 3.15 to 7.15 mm (0.124 to 0.281 in.) I 3.3 to 7.3 mm (0.130 to 0.287 in.) J 2.2 to 5.2 mm (0.0866 to 0.2047 in.) K -1.8 to 1.2 mm (-0.0709 to 0.0472 in.) - -
- HINT:
- ·
Use the same procedure for the RH and LH sides.
·The procedure below is for the LH side.
·Centering bolts are used to mount the door hinge to the vehicle body and door. The door cannot be adjusted with the centering bolts on. Substitute the centering bolts for standard bolts when making adjustments.
INSPECT BACK DOOR PANEL SUB-ASSEMBLY
Check that the clearance measurements of areas A to H are within the standard ranges.
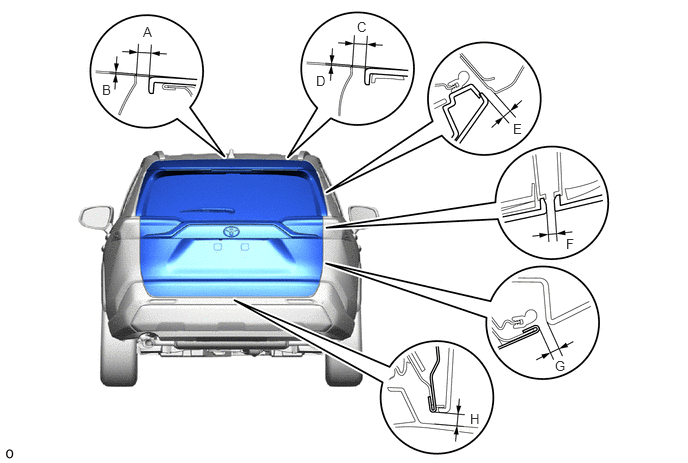
- Standard Clearance:
Area Measurement Area Measurement A 5.95 to 9.95 mm (0.234 to 0.392 in.) B -1.15 to 2.85 mm (-0.0453 to 0.1122 in.) C 5.95 to 9.95 mm (0.234 to 0.392 in.) D -1.15 to 2.85 mm (-0.0453 to 0.1122 in.) E 3.35 to 7.35 mm (0.132 to 0.290 in.) F 2.5 to 7.5 mm (0.0984 to 0.2953 in.) G 3.35 to 7.35 mm (0.132 to 0.290 in.) H 4.55 to 9.55 mm (0.179 to 0.376 in.)
- HINT:
-
Centering bolts are used to mount the door hinge to the vehicle body and door. The door cannot be adjusted with the centering bolts on. Substitute the centering bolts for standard bolts when making adjustments.