EG62 MANUAL TRANSMISSION / TRANSAXLE NO. 2 OUTPUT SHAFT INSPECTION
PROCEDURE

 1.INSPECT REVERSE GEAR THRUST CLEARANCE
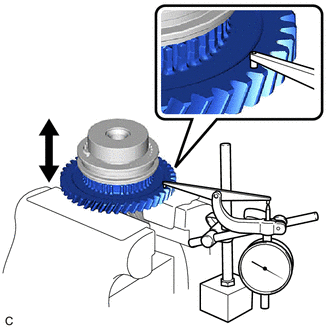
Using a dial indicator, measure the reverse gear thrust clearance.
- Standard Clearance:
0.200 to 0.370 mm (0.00787 to 0.0146 in.)
- Maximum Clearance:
0.370 mm (0.0146 in.)
If the clearance exceeds the maximum, replace the reverse gear or No. 4 transmission clutch hub.
2.INSPECT REVERSE GEAR RADIAL CLEARANCE
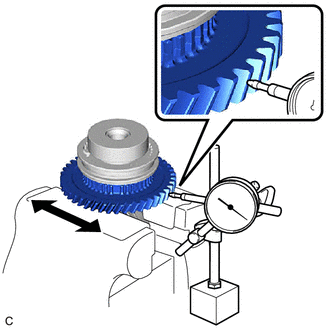
Using a dial indicator, measure the reverse gear radial clearance.
- Standard Clearance:
0.009 to 0.047 mm (0.000354 to 0.00185 in.)
- Maximum Clearance:
0.047 mm (0.00185 in.)
If the clearance exceeds the maximum, replace the reverse gear, reverse gear bearing or No. 2 output shaft.
33322
3.INSPECT NO. 2 OUTPUT SHAFT
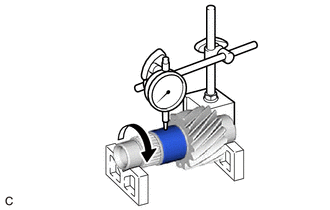
Using a dial indicator and 2 V-blocks, check the No. 2 output shaft runout.
- Maximum Runout:
0.03 mm (0.00118 in.)
If the runout exceeds the maximum, replace the No. 2 output shaft.
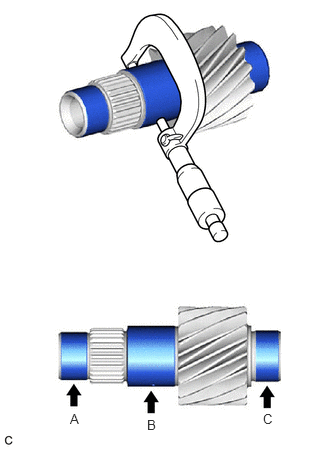
Using a micrometer, measure the outer diameter of the output shaft journal surface at the locations indicated.
- Standard Outer Diameter:
- Part (A):
26.009 to 26.025 mm (1.02397 to 1.02460 in.)
- Part (B):
32.990 to 33.000 mm (1.29882 to 1.29921 in.)
- Part (C):
28.002 to 28.018 mm (1.10244 to 1.10307 in.)
- Minimum Outer Diameter:
- Part (A):
26.009 mm (1.02397 in.)
- Part (B):
32.990 mm (1.29882 in.)
- Part (C):
28.002 mm (1.10244 in.)
If the outer diameter of any location is less than the minimum, replace the No. 2 output shaft.
33331
4.INSPECT REVERSE GEAR
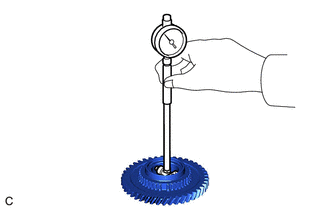
Using a cylinder gauge, measure the inside diameter of the reverse gear.
- Standard Inside Diameter:
38.009 to 38.025 mm (1.49641 to 1.49704 in.)
- Maximum Inside Diameter:
38.025 mm (1.49704 in.)
If the inside diameter exceeds the maximum, replace the reverse gear.
33387A
5.INSPECT REVERSE SYNCHRONIZER RING
Coat the reverse gear cone and reverse synchronizer ring with gear oil.
Check for wear and damage.
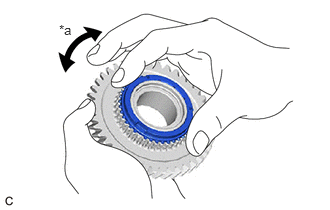
| *a | Lock |
Turn the reverse synchronizer ring in one direction while pushing it against the reverse gear cone.
Check that the reverse synchronizer ring locks.
If the reverse synchronizer ring does not lock, replace the reverse synchronizer ring.
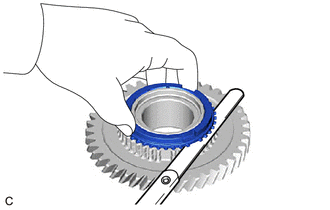
Using a feeler gauge, measure the clearance between the reverse synchronizer ring and reverse gear spline end.
- Standard Clearance:
0.750 to 1.650 mm (0.0295 to 0.0650 in.)
- Minimum Clearance:
0.750 mm (0.0295 in.)
If the clearance is less than the minimum, replace the reverse synchronizer ring.
33327
6.INSPECT NO. 4 TRANSMISSION HUB SLEEVE
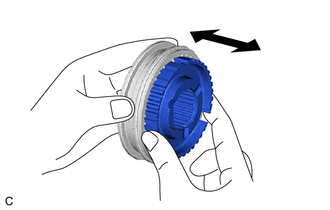
Check the sliding condition between the No. 4 transmission hub sleeve and No. 4 transmission clutch hub.
Check that the edges of the No. 4 transmission hub sleeve splines are not worn down.
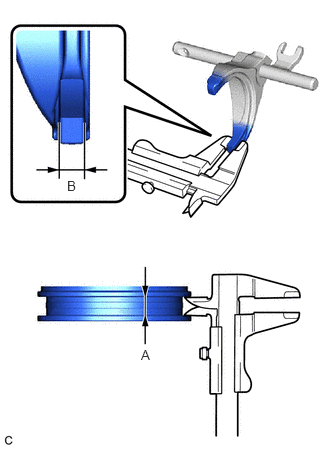
Using a vernier caliper, measure the width of the No. 4 transmission hub sleeve groove (A) and thickness of the claw part on the No. 4 gear shift fork (B), and calculate the clearance.
- Standard Clearance:
(A) - (B) = 0.15 to 0.35 mm (0.00591 to 0.0138 in.)
If the clearance is out of specification, replace the No. 4 transmission hub sleeve and No. 4 gear shift fork.