EG62F MANUAL TRANSMISSION / TRANSAXLE OUTPUT SHAFT INSPECTION
PROCEDURE

 1.INSPECT 1ST GEAR THRUST CLEARANCE
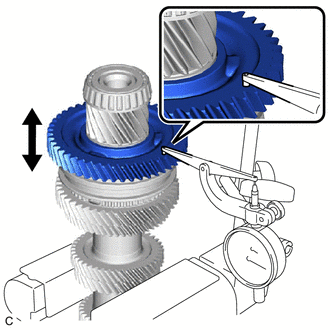
Using a dial indicator, measure the 1st gear thrust clearance.
- Standard Clearance:
0.325 to 0.515 mm (0.0128 to 0.0203 in.)
- Maximum Clearance:
0.515 mm (0.0203 in.)
If the clearance exceeds the maximum, replace the 1st gear, 1st gear needle roller bearing or 1st gear bushing.
2.INSPECT 2ND GEAR THRUST CLEARANCE
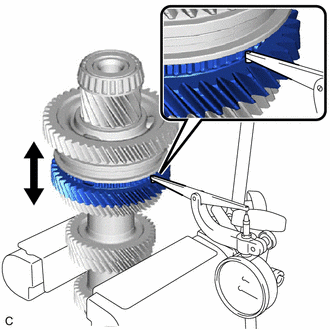
Using a dial indicator, measure the 2nd gear thrust clearance.
- Standard Clearance:
0.160 to 0.330 mm (0.00630 to 0.0130 in.)
- Maximum Clearance:
0.330 mm (0.0130 in.)
If the clearance exceeds the maximum, replace the 2nd gear, inner 2nd gear bearing race, No. 1 transmission clutch hub or 3rd driven gear.
3.INSPECT 1ST GEAR RADIAL CLEARANCE
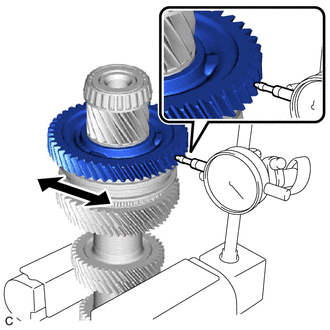
Using a dial indicator, measure the 1st gear radial clearance.
- Standard Clearance:
0.009 to 0.047 mm (0.000354 to 0.00185 in.)
- Maximum Clearance:
0.047 mm (0.00185 in.)
If the clearance exceeds the maximum, replace the 1st gear, 1st gear needle roller bearing, 1st gear bushing or output shaft.
4.INSPECT 2ND GEAR RADIAL CLEARANCE
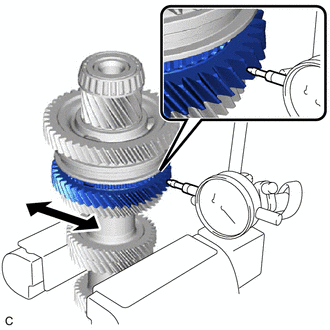
Using a dial indicator, measure the 2nd gear radial clearance.
- Standard Clearance:
0.037 to 0.066 mm (0.00146 to 0.00260 in.)
- Maximum Clearance:
0.066 mm (0.00260 in.)
If the clearance exceeds the maximum, replace the 2nd gear, inner 2nd gear bearing race or output shaft.
33321
5.INSPECT OUTPUT SHAFT
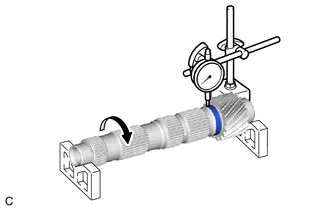
Using a dial indicator and 2 V-blocks, check the output shaft runout.
- Maximum Runout:
0.03 mm (0.00118 in.)
If the runout exceeds the maximum, replace the output shaft.
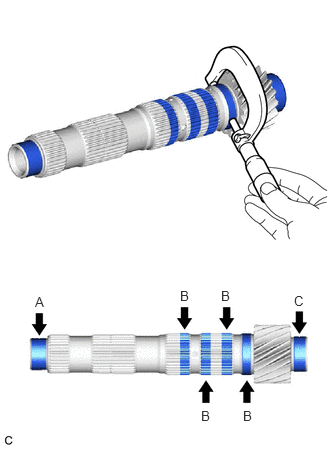
Using a micrometer, measure the outer diameter of the output shaft journal surface at the locations indicated.
- Standard Outer Diameter:
- Part (A):
32.01 to 32.026 mm (1.26023 to 1.26086 in.)
- Part (B):
42.18 to 42.20 mm (1.66063 to 1.66141 in.)
- Part (C):
36.01 to 36.026 mm (1.41771 to 1.41834 in.)
- Minimum Outer Diameter:
- Part (A):
32.01 mm (1.26023 in.)
- Part (B):
42.18 mm (1.66063 in.)
- Part (C):
36.01 mm (1.41771 in.)
If any of the outer diameters are less than the minimum, replace the output shaft.
33335
6.INSPECT 1ST GEAR
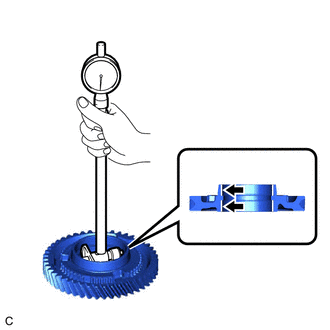
Using a cylinder gauge, measure the inside diameters of the 1st gear.
- Standard Inside Diameter:
59.909 to 59.925 mm (2.35862 to 2.35925 in.)
- Maximum Inside Diameter:
59.925 mm (2.35925 in.)
If the inside diameter exceeds the maximum, replace the 1st gear.
33332
7.INSPECT 2ND GEAR
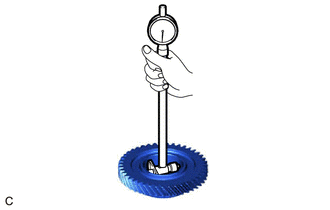
Using a cylinder gauge, measure the inside diameter of the 2nd gear.
- Standard Inside Diameter:
52.44 to 52.456 mm (2.06456 to 2.06519 in.)
- Maximum Inside Diameter:
52.456 mm (2.06519 in.)
If the inside diameter exceeds the maximum, replace the 2nd gear.
33345
8.INSPECT 1ST GEAR BUSHING
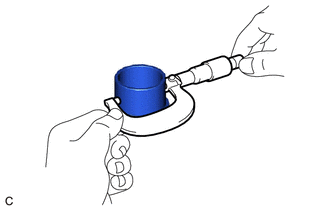
Using a micrometer, measure the outer diameter of the 1st gear bushing.
- Standard Outer Diameter:
48.89 to 48.90 mm (1.92480 to 1.92519 in.)
- Minimum Outer Diameter:
48.89 mm (1.92480 in.)
If the outer diameter is less than the minimum, replace the 1st gear bushing.
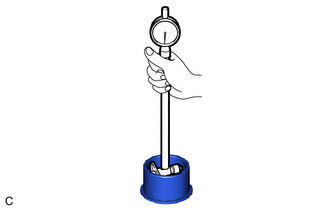
Using a cylinder gauge, measure the inside diameter of the 1st gear bushing.
- Standard Inside Diameter:
42.205 to 42.220 mm (1.66161 to 1.66220 in.)
- Maximum Inside Diameter:
42.220 mm (1.66220 in.)
If the inside diameter exceeds the maximum, replace the 1st gear bushing.
33356A
9.INSPECT INNER 2ND GEAR BEARING RACE
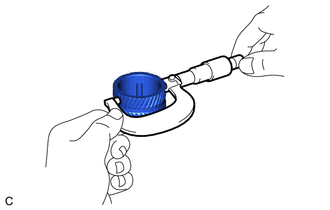
Using a micrometer, measure the outer diameter of the inner 2nd gear bearing race.
- Standard Outer Diameter:
52.390 to 52.403 mm (2.06259 to 2.06311 in.)
- Minimum Outer Diameter:
52.390 mm (2.06259 in.)
If the outer diameter is less than the minimum, replace the inner 2nd gear bearing race.
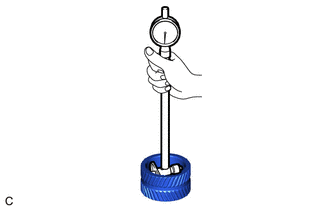
Using a cylinder gauge, measure the inside diameter of the inner 2nd gear bearing race.
- Standard Inside Diameter:
42.215 to 42.235 mm (1.66200 to 1.66279 in.)
- Maximum Inside Diameter:
42.235 mm (1.66279 in.)
If the inside diameter exceeds the maximum, replace the inner 2nd gear bearing race.
33037B
10.INSPECT NO. 1 SYNCHRONIZER RING SET (for 1st Gear)
Coat the 1st gear cone and No. 1 synchronizer ring set (inner ring, middle ring and outer ring) with gear oil.
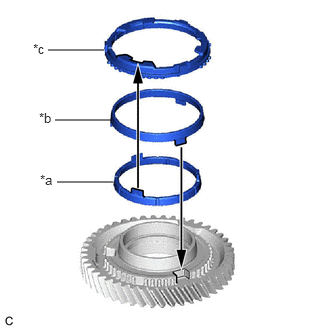
| *a | Inner Ring |
| *b | Middle Ring |
| *c | Outer Ring |
Install the inner ring to the 1st gear.
Install the middle ring to the 1st gear.
- NOTICE:
-
Align the protrusions of the middle ring with the cutouts of the 1st gear.
Install the outer ring to the 1st gear.
- NOTICE:
-
Align the protrusions of the inner ring with the cutouts of the outer ring.
Check for wear and damage.
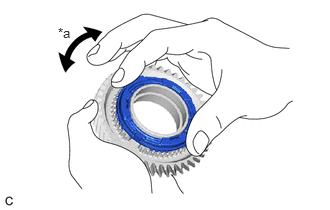
| *a | Lock |
Turn the No. 1 synchronizer ring set (inner ring, middle ring and outer ring) in one direction while pushing it against the 1st gear cone.
Check that the No. 1 synchronizer ring set (inner ring, middle ring and outer ring) locks.
If the No. 1 synchronizer ring set (inner ring, middle ring and outer ring) does not lock, replace the No. 1 synchronizer ring set (inner ring, middle ring and outer ring).
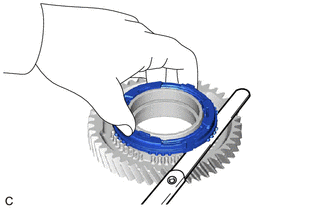
Using a feeler gauge, measure the clearance between the No. 1 synchronizer ring set (inner ring, middle ring and outer ring) and 1st gear spline end.
- Standard Clearance:
0.945 to 1.855 mm (0.0372 to 0.0730 in.)
- Minimum Clearance:
0.945 mm (0.0372 in.)
If the clearance is less than the minimum, replace the No. 1 synchronizer ring set (inner ring, middle ring and outer ring).
33037B
11.INSPECT NO. 1 SYNCHRONIZER RING SET (for 2nd Gear)
Coat the 2nd gear cone and No. 1 synchronizer ring set (inner ring, middle ring and outer ring) with gear oil.
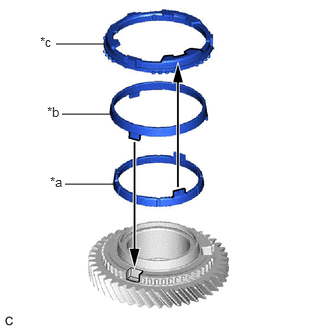
| *a | Inner Ring |
| *b | Middle Ring |
| *c | Outer Ring |
Install the inner ring to the 2nd gear.
Install the middle ring to the 2nd gear.
- NOTICE:
-
Align the protrusions of the middle ring with the cutouts of the 2nd gear.
Install the outer ring to the 2nd gear.
- NOTICE:
-
Align the protrusions of the inner ring with the cutouts of the outer ring.
Check for wear and damage.
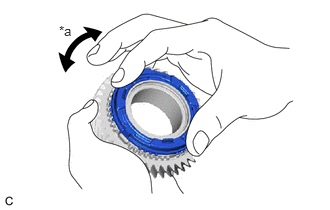
| *a | Lock |
Turn the No. 1 synchronizer ring set (inner ring, middle ring and outer ring) in one direction while pushing it against the 2nd gear cone.
Check that the No. 1 synchronizer ring set (inner ring, middle ring and outer ring) locks.
If the No. 1 synchronizer ring set (inner ring, middle ring and outer ring) does not lock, replace the No. 1 synchronizer ring set (inner ring, middle ring and outer ring).
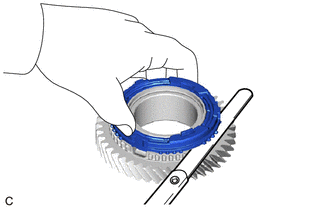
Using a feeler gauge, measure the clearance between the No. 1 synchronizer ring set (inner ring, middle ring and outer ring) and 2nd gear spline end.
- Standard Clearance:
1.040 to 1.980 mm (0.0409 to 0.0780 in.)
- Minimum Clearance:
1.040 mm (0.0409 in.)
If the clearance is less than the minimum, replace the No. 1 synchronizer ring set (inner ring, middle ring and outer ring).
33363
12.INSPECT NO. 1 TRANSMISSION HUB SLEEVE
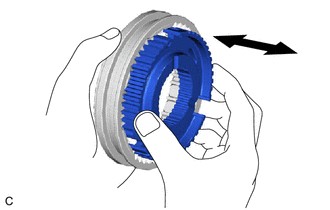
Check the sliding condition between the No. 1 transmission hub sleeve and No. 1 transmission clutch hub.
Check that the edges of the No. 1 transmission hub sleeve splines are not worn down.
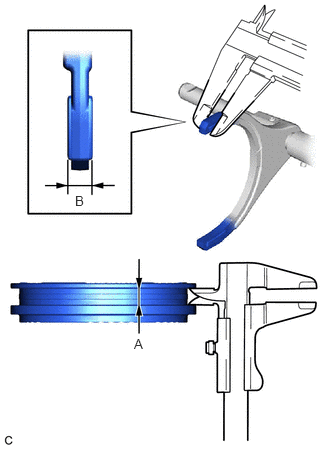
Using a vernier caliper, measure the width of the No. 1 transmission hub sleeve groove (A) and thickness of the claw part on the No. 1 gear shift fork assembly (B), and calculate the clearance.
- Standard Clearance:
(A) - (B) = 0.09 to 0.51 mm (0.00354 to 0.0201 in.)
If the clearance is out of specification, replace the No. 1 transmission hub sleeve and No. 1 gear shift fork assembly.