RM3650E
_59
Vehicle Exterior
_080029
DOOR / HATCH
_0388185
HOOD
G
DOOR / HATCH HOOD ON-VEHICLE INSPECTION
PROCEDURE

 53301
1.INSPECT HOOD SUB-ASSEMBLY
- HINT:
- ·
The dimensions stated in this document apply at an object temperature of 20°C (68°F).
·The aim of adjustment is to achieve a uniform gap.
·Symmetry of the gaps between left and right sides of the vehicle has top priority.
·In terms of door gaps the maximum deviation between the front and rear door gap must be 1.0 mm (0.039 in.).
·No gap dimension are specified for components which cannot be adjusted.
·
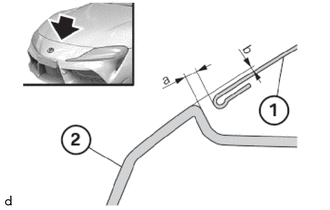
0,0 0,0
false
| (1) | Hood Sub-assembly |
| (2) | Front Bumper Assembly |
Gap dimension hood sub-assembly to front bumper assembly at center.
- Standard Clearance:
Area Dimension a 2.6 to 4.6 mm (0.102 to 0.181 in.) b -0.5 to 2.5 mm (-0.020 to 0.098 in.)
·
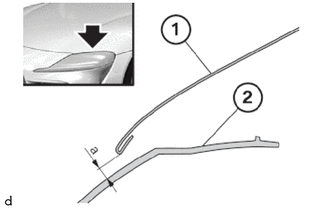
0,0 0,0
false
| (1) | Hood Sub-assembly |
| (2) | Headlight Assembly |
Gap dimension hood sub-assembly to headlight assembly.
- Standard Clearance:
Area Dimension a 4.5 to 8.1 mm (0.177 to 0.319 in.)
·
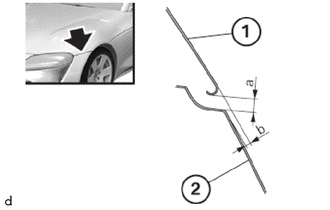
0,0 0,0
false
| (1) | Hood Sub-assembly |
| (2) | Front Bumper Assembly |
Gap dimension hood sub-assembly to front bumper assembly at side.
- Standard Clearance:
Area Dimension a 2.6 to 6.4 mm (0.102 to 0.252 in.) b 0.1 to 3.1 mm (0.004 to 0.122 in.)
·
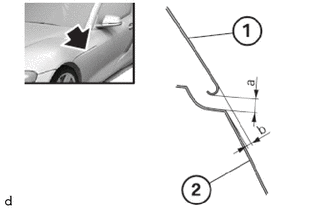
0,0 0,0
false
| (1) | Hood Sub-assembly |
| (2) | Front Side Panel |
Gap dimension hood sub-assembly to front side panel.
- Standard Clearance:
Area Dimension a 3.1 to 5.9 mm (0.122 to 0.232 in.) b 0.4 to 3.6 mm (0.016 to 0.142 in.)