REAR DIFFERENTIAL CARRIER ASSEMBLY (w/ Differential Lock) > REASSEMBLY |
| 1. INSTALL DIFFERENTIAL CASE ASSEMBLY (w/ LSD Differential) |
|
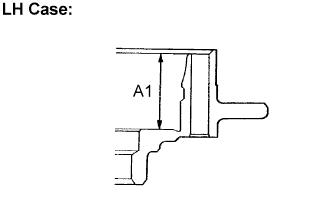
LH side:
Measure dimension A1 of the differential case, as shown in the illustration.
Install the thrust washers with their fine side facing to the side gear, and clutch plates onto the side gear.
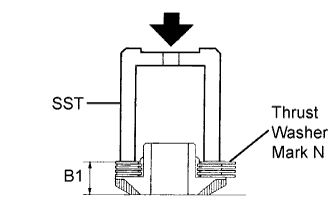 |
Using SST to press down the thrust washers and clutch plates with pressure of about 10 kgf (22 lbf), measure dimension B1 as shown in the illustration.
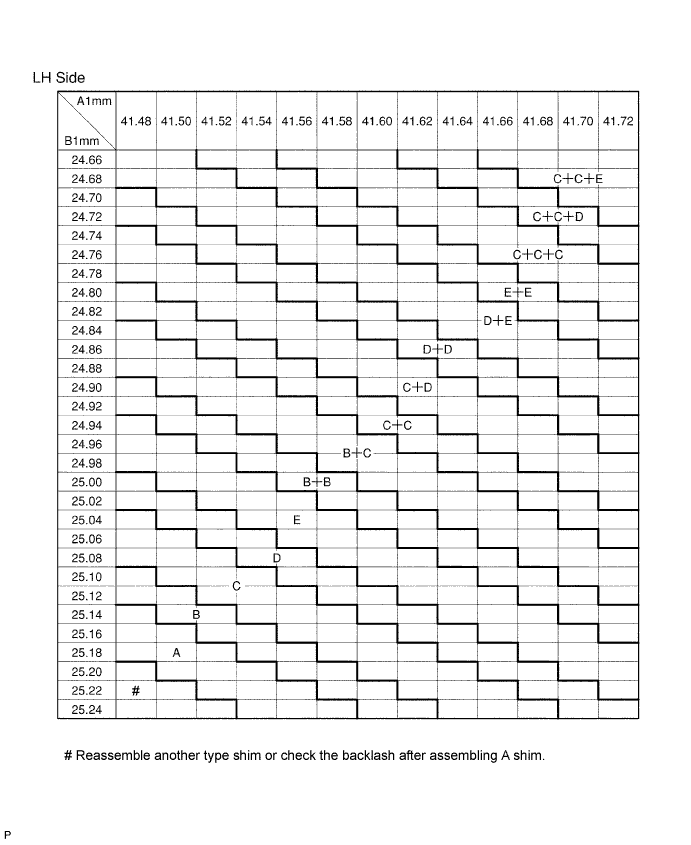
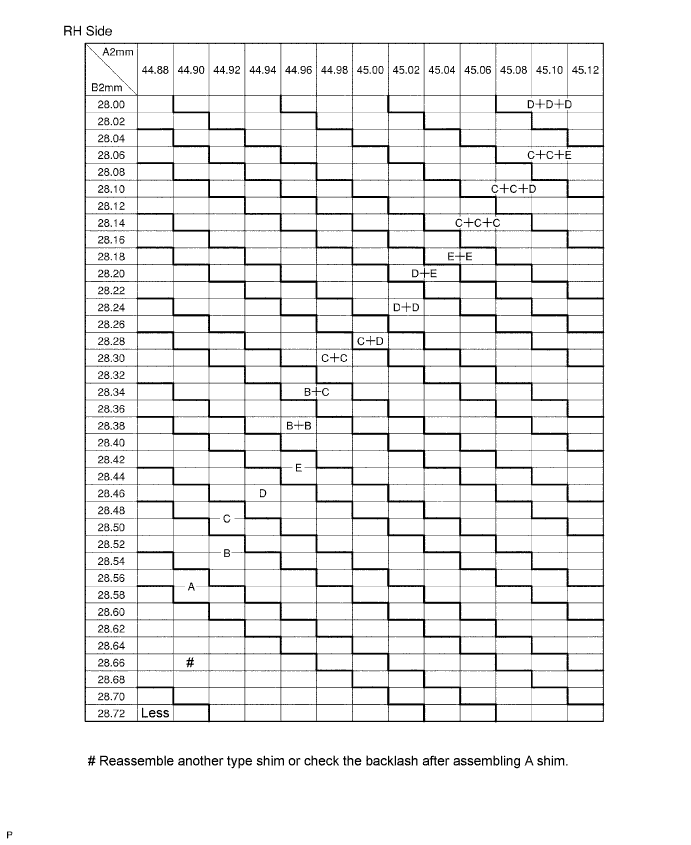
Refer to the following table and select the proper adjusting shim(s).
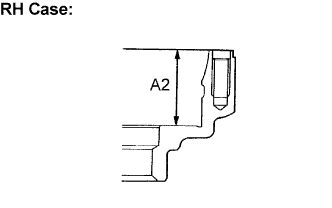 |
RH side:
Measure the differential case dimension A2, as shown in the illustration.
Install the thrust washers with their fine side facing to the side gear, and clutch plates on the side gear.
|
Using SST to press down the thrust washers and clutch plates with pressure of about 10 kgf (22 lbf), measure dimension B1 as shown in the illustration.
Refer to the following table and select the proper adjusting shim(s).
| Thrust Washer Mark | Thickness mm (in.) |
| A | 0.13 to 0.17 (0.0051 to 0.0067) |
| B | 0.18 to 0.22 (0.0071 to 0.0087) |
| C | 0.23 to 0.27 (0.0091 to 0.0106) |
| D | 0.28 to 0.32 (0.0110 to 0.0126) |
| E | 0.33 to 0.37 (0.0130 to 0.0146) |
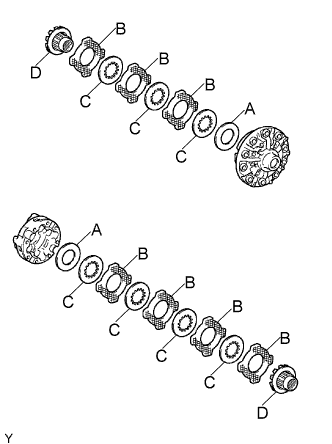 |
Side gear thrust shim
| A | Side gear thrust washer No. 1 |
| B | Clutch plate |
| C | Side gear |
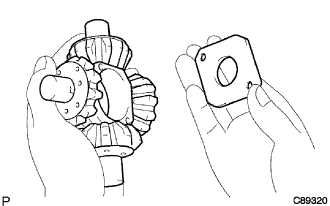 |
Install the 4 pinion gears and thrust washers onto the spider.
Align the spring RH retainer holes with the spider knock pins and install the RH retainer.
Install the pinion gear and spider onto the differential RH case.
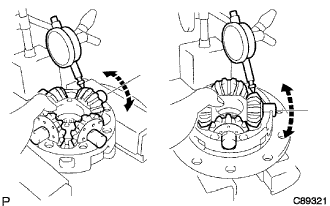 |
Using a dial indicator, measure the side gear backlash while holding the side gear and spider.
Reinstall the spider and spring RH retainer onto the differential RH case.
Install the compression spring and spring LH retainer.
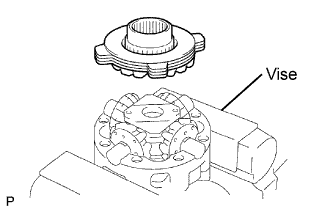 |
Install the side gear, thrust washers and clutch plates.
Align the matchmarks and assemble the RH and LH cases.
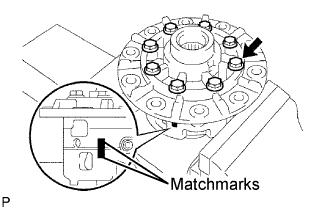 |
Tighten the 8 bolts uniformly, a little at a time.
| 2. INSTALL DIFFERENTIAL CASE ASSEMBLY (2 Pinion Differential) |
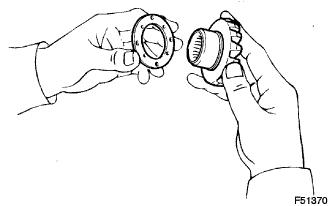 |
Install the 2 thrust washers onto the side gears.
Install the 2 side gears with the thrust washers, 2 pinion gears, 2 pinion gear thrust washers and pinion shaft.
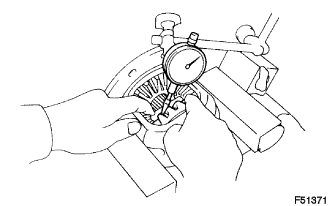 |
Using a dial indicator, measure the side gear backlash while holding one pinion gear toward the differential case.
| Thickness mm (in.) | Thickness mm (in.) |
| 1.50 (0.0590) | 1.75 (0.0689) |
| 1.55 (0.0610) | 1.80 (0.0709) |
| 1.60 (0.0630) | 1.85 (0.0728) |
| 1.65 (0.0650) | 1.90 (0.0748) |
| 1.70 (0.0669) | - |
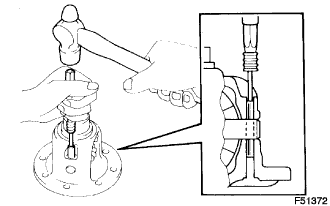 |
Using a pin punch and hammer, install the straight pin through the holes in the differential case and pinion shaft.
Using a chisel and hammer, stake the outside of the differential case pin hole.
| 3. INSTALL DIFFERENTIAL RING GEAR |
 |
Clean the contact surfaces of the differential case and ring gear.
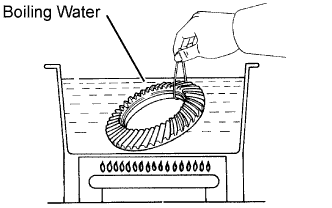
Heat the ring gear to approximately 100°C (212°F) in boiling water.
Carefully take the ring gear out of the boiling water.
After the moisture on the ring gear has completely evaporated, quickly install the ring gear onto the differential case.
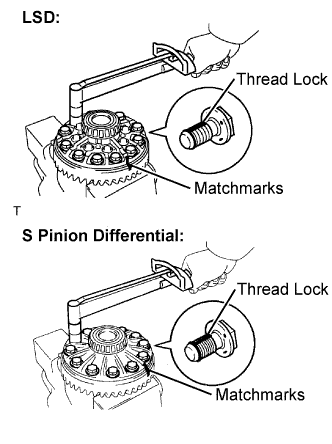 |
After the ring gear has cooled sufficiently, torque the set bolts to which the thread lock has been applied.
| 4. INSTALL REAR DIFFERENTIAL CASE BEARING |
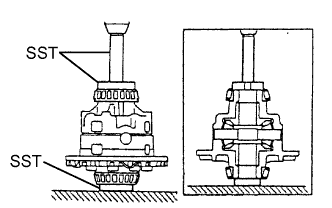 |
Using SST and a press, install the 2 side bearings into the differential case.
| 5. INSPECT DIFFERENTIAL RING GEAR RUNOUT |
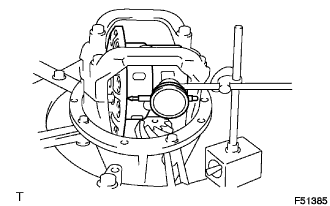 |
Install the differential case onto the carrier, and install the 2 adjusting nuts so that there is no play in the bearing.
Install the 2 bearing caps with the 4 bolts.
Using a dial indicator, measure the runout of the ring gear.
Remove the 2 bearing caps, 2 adjusting nuts and differential case.
| 6. INSTALL REAR DIFFERENTIAL DUST DEFLECTOR |
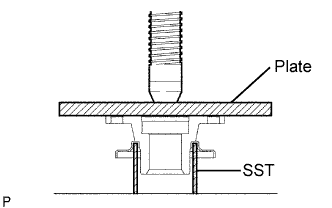 |
Using a press, install the dust deflector.
| 7. INSTALL REAR DRIVE PINION FRONT TAPERED ROLLER BEARING |
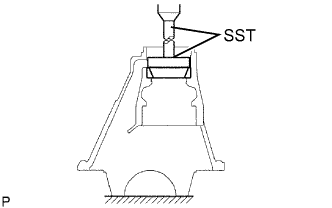 |
Using a brass bar and a hammer, install the oil storage ring.
Using SST and a press, install the tapered roller bearing onto the carrier.
| 8. INSTALL REAR DRIVE PINION REAR TAPERED ROLLER BEARING |
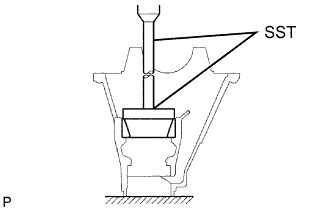 |
Using SST and a press, install the tapered roller bearing onto the carrier.
| 9. INSTALL REAR DRIVE PINION REAR TAPERED ROLLER BEARING |
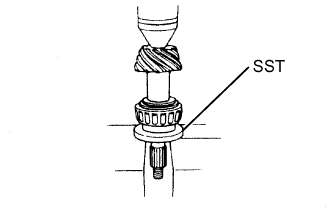 |
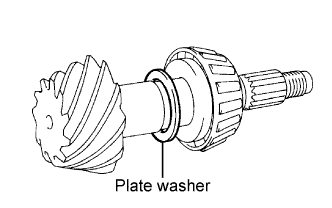
Install the plate washer onto the drive pinion.
Using SST and a press, install the tapered roller bearing onto the drive pinion.
| 10. ADJUST DIFFERENTIAL DRIVE PINION PRELOAD |
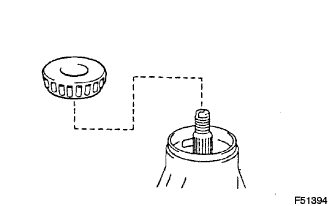 |
Install the drive pinion and rear drive pinion tapered roller bearing.
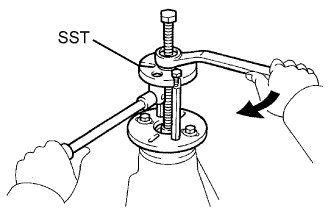 |
Using SST, install the drive pinion companion flange.
Coat the threads of the nut with hypoid gear oil LSD.
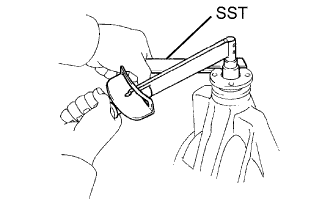 |
Using SST to hold the drive pinion companion flange, tighten the nut.
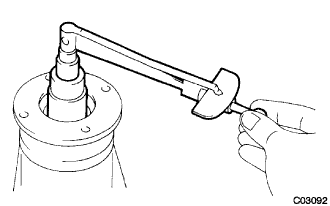 |
Using a torque wrench, measure the preload.
| Bearing | Standard |
| New | 1.27 to 1.86 N*m (13 to 20 kgf*cm, 11 to 16 in.*lbf) |
| Reused | 0.78 to 1.07 N*m (8.0 to 11 kgf*cm, 6.9 to 9.5 in.*lbf) |
| 11. INSTALL DIFFERENTIAL CASE ASSEMBLY |
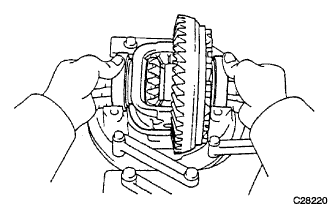 |
Place the 2 bearing outer races on their corresponding bearings.
Install the differential case into the carrier.
| 12. ADJUST DIFFERENTIAL RING GEAR BACKLASH |
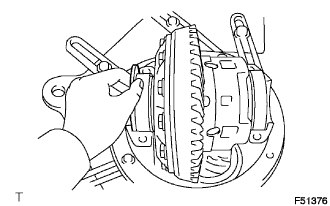 |
Install the plate washer onto the ring gear back side.
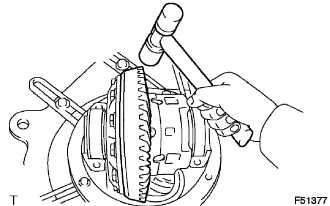 |
Tap on the ring gear with a plastic hammer so that the washer fits into the bearing.
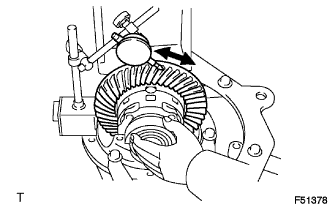 |
Using a dial indicator, measure the ring gear backlash while holding the companion flange.
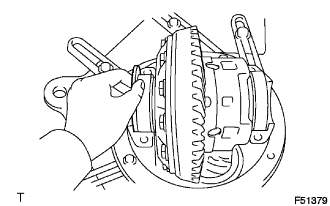 |
Select a plate washer for the back side ring gear using the backlash as a reference.
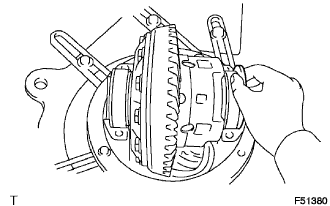 |
Select a ring gear teeth side plate washer so that there is no clearance between the outer race and the case.
Remove the 2 plate washers and differential case.
Install the plate washer into the ring gear back side of the carrier.
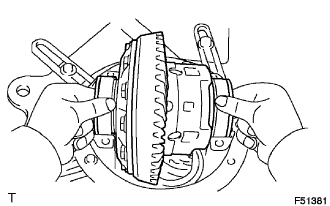 |
Place the other plate washer onto the differential case together with the outer race, and install the differential case with the outer race into the carrier.
Tap on the ring gear with a plastic hammer so that the washers fit into the bearing.
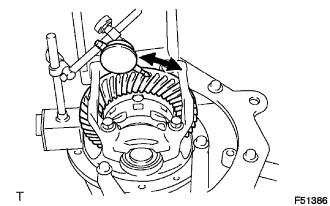 |
Using a dial indicator, measure the ring gear backlash while holding the companion flange.
| 13. INSPECT SIDE BEARING PRELOAD |
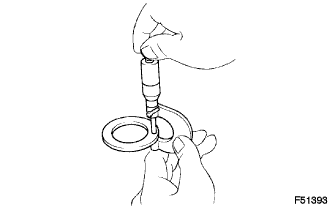 |
Remove the ring gear teeth side plate washer and using a micrometer, measure the thickness.
Using the backlash as a reference, install a new washer 0.06 to 0.09 mm (0.0024 to 0.0035 in.) thicker than the removed one.
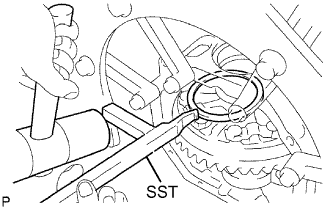 |
Using SST and a plastic hammer, install the plate washer.
|
Recheck the ring gear backlash.
| Thickness | Thickness | Thickness | |||
| Mark | mm (in.) | Mark | mm (in.) | Mark | mm (in.) |
| 58 | 2.58 (0.1016) | 90 | 2.90 (0.1142) | 22 | 3.22 (0.1268) |
| 60 | 2.60 (0.1024) | 92 | 2.92 (0.1150) | 24 | 3.24 (0.1276) |
| 62 | 2.62 (0.1032) | 94 | 2.94 (0.1158) | 26 | 3.26 (0.1284) |
| 64 | 2.64 (0.1039) | 96 | 2.96 (0.1165) | 28 | 3.28 (0.1291) |
| 66 | 2.66 (0.1047) | 98 | 2.98 (0.1173) | 30 | 3.30 (0.1299) |
| 68 | 2.68 (0.1055) | 00 | 3.00 (0.1181) | 32 | 3.32 (0.1307) |
| 70 | 2.70 (0.1063) | 02 | 3.02 (0.1189) | 34 | 3.34 (0.1315) |
| 72 | 2.72 (0.1071) | 04 | 3.04 (0.1197) | 36 | 3.36 (0.1323) |
| 74 | 2.74 (0.1079) | 06 | 3.06 (0.1205) | 38 | 3.38 (0.1331) |
| 76 | 2.76 (0.1087) | 08 | 3.08 (0.1213) | 40 | 3.40 (0.1339) |
| 78 | 2.78 (0.1095) | 10 | 3.10 (0.1221) | 42 | 3.42 (0.1347) |
| 80 | 2.80 (0.1102) | 12 | 3.12 (0.1228) | 44 | 3.44 (0.1354) |
| 82 | 2.82 (0.1110) | 14 | 3.14 (0.1236) | 46 | 3.46 (0.1362) |
| 84 | 2.84 (0.1118) | 16 | 3.16 (0.1244) | 48 | 3.48 (0.1370) |
| 86 | 2.86 (0.1126) | 18 | 3.18 (0.1257) | - | - |
| 88 | 2.88 (0.1134) | 20 | 3.20 (0.1260) | - | - |
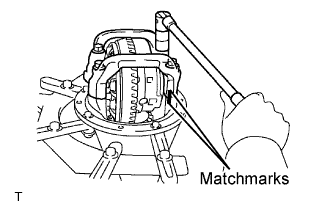 |
Tighten the bearing cap bolts.
| 14. INSPECT TOTAL PRELOAD |
|
Using a torque wrench, measure the preload with the teeth of the drive pinion and ring gear in contact.
| 15. INSPECT TOOTH CONTACT BETWEEN RING GEAR AND DRIVE PINION |
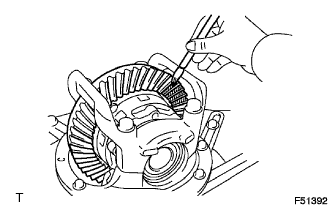 |
Coat 3 or 4 teeth at 3 different positions on the ring gear with red lead primer.
Hold the companion flange firmly and rotate the ring gear in both directions.
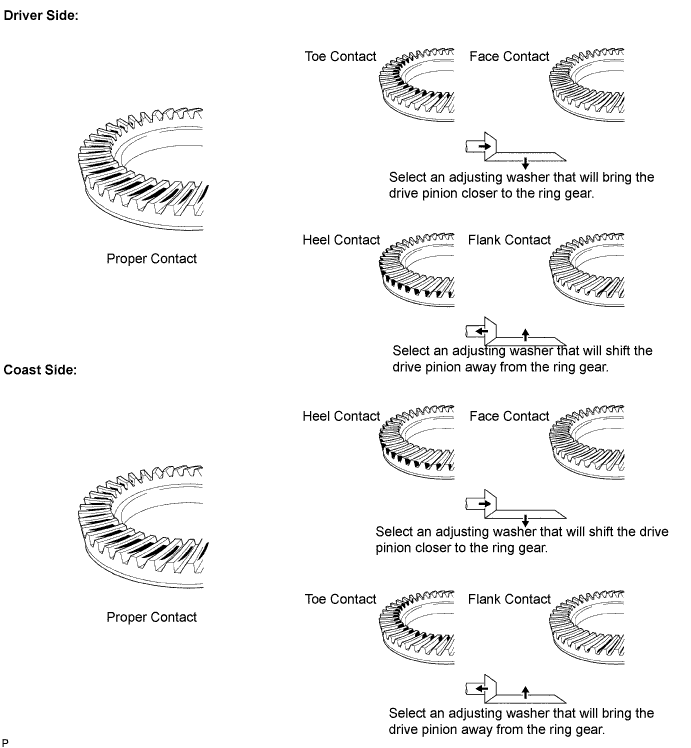
Inspect the tooth contact pattern.
 |
If the teeth are not properly in contact, use the following chart to select an appropriate washer for correction.
| Thickness | Thickness | Thickness | |||
| Mark | mm (in.) | Mark | mm (in.) | Mark | mm (in.) |
| 87 | 1.87 (0.0736) | 03 | 2.03 (0.0799) | 19 | 2.19 (0.0862) |
| 88 | 1.88 (0.0740) | 04 | 2.04 (0.0803) | 20 | 2.20 (0.0866) |
| 89 | 1.89 (0.0744) | 05 | 2.05 (0.0807) | 21 | 2.21 (0.0870) |
| 90 | 1.90 (0.0748) | 06 | 2.06 (0.0811) | 22 | 2.22 (0.0874) |
| 91 | 1.91 (0.0752) | 07 | 2.07 (0.0815) | 23 | 2.23 (0.0878) |
| 92 | 1.92 (0.0756) | 08 | 2.08 (0.0819) | 24 | 2.24 (0.0882) |
| 93 | 1.93 (0.0760) | 09 | 2.09 (0.0823) | 25 | 2.25 (0.0886) |
| 94 | 1.94 (0.0764) | 10 | 2.10 (0.0827) | 26 | 2.26 (0.0890) |
| 95 | 1.95 (0.0768) | 11 | 2.11 (0.0831) | 27 | 2.27 (0.0894) |
| 96 | 1.96 (0.0772) | 12 | 2.12 (0.0835) | 28 | 2.28 (0.0898) |
| 97 | 1.97 (0.0776) | 13 | 2.13 (0.0839) | - | - |
| 98 | 1.98 (0.0780) | 14 | 2.14 (0.0843) | - | - |
| 99 | 1.99 (0.0784) | 15 | 2.15 (0.0847) | - | - |
| 00 | 2.00 (0.0787) | 16 | 2.16 (0.0850) | - | - |
| 01 | 2.01 (0.0791) | 17 | 2.17 (0.0854) | - | - |
| 02 | 2.02 (0.0795) | 18 | 2.18 (0.0858) | - | - |
| 16. REMOVE REAR DRIVE PINION NUT |
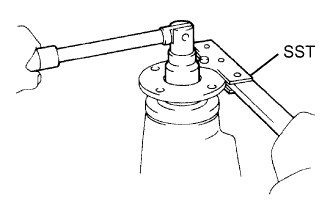 |
Using SST to hold the drive pinion companion flange, remove the nut.
| 17. REMOVE REAR DRIVE PINION COMPANION FLANGE SUB-ASSEMBLY REAR |
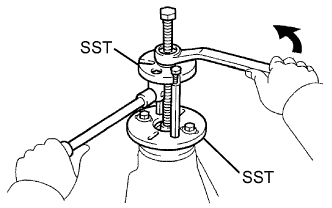 |
Using SST, remove the drive pinion companion flange.
| 18. REMOVE REAR DRIVE PINION FRONT TAPERED ROLLER BEARING |
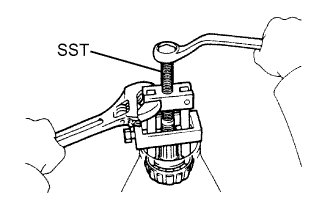 |
Using SST, remove the drive pinion tapered roller bearing from the drive pinion.
| 19. INSTALL REAR DIFFERENTIAL DRIVE PINION BEARING SPACER |
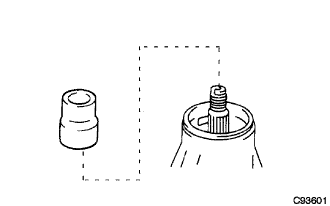 |
Install a new bearing spacer onto the drive pinion.
| 20. INSTALL REAR DRIVE PINION FRONT TAPERED ROLLER BEARING |
|
| 21. INSTALL REAR DIFFERENTIAL CARRIER OIL SEAL |
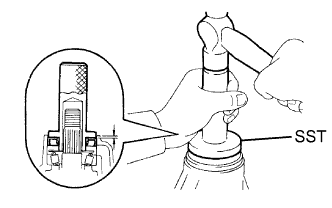 |
Apply MP grease to the oil seal lip.
Using SST and a hammer, install a new carrier oil seal.
| 22. INSTALL REAR DRIVE PINION COMPANION FLANGE SUB-ASSEMBLY REAR |
|
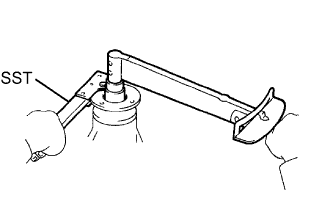
Using SST, install the drive pinion companion flange onto the drive pinion.
 |
Coat the threads of a new nut with hypoid gear oil LSD.
Using SST to hold the flange, torque the nut.
| 23. INSPECT DRIVE PINION PRELOAD |
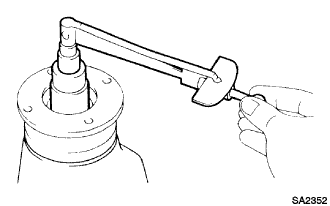 |
Using a torque wrench, measure the preload of the backlash between the drive pinion and ring gear.
| Bearing | Standard |
| New | 1.27 to 1.86 N*m (13 to 19 kgf*cm, 11 to 16 in.*lbf) |
| Reused | 0.78 to 1.07 N*m (8.0 to 11 kgf*cm, 6.9 to 9.5 in.*lbf) |
| 24. INSPECT TOTAL PRELOAD |
|
Using a torque wrench, measure the preload.
| 25. INSPECT DIFFERENTIAL RING GEAR BACKLASH |
|
Using a dial indicator, check the backlash of the ring gear.
| 26. INSPECT RUNOUT OF REAR DRIVE PINION COMPANION FLANGE SUB-ASSEMBLY REAR |
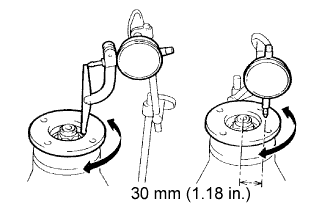 |
Using a dial indicator, measure the vertical and horizontal runout of the drive pinion companion flange.
| 27. INSTALL REAR DRIVE PINION NUT |
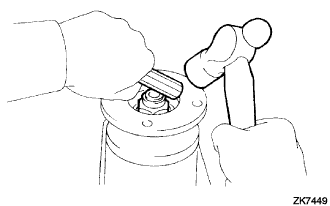 |
Using a chisel and hammer, stake the drive pinion nut.