OUTPUT SHAFT > INSPECTION |
| 1. INSPECT OUTPUT SHAFT |
|
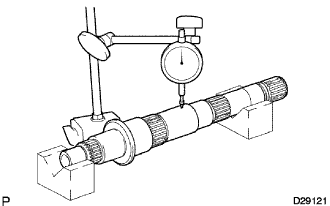
Using a dial indicator, measure the circle runout of the output shaft.
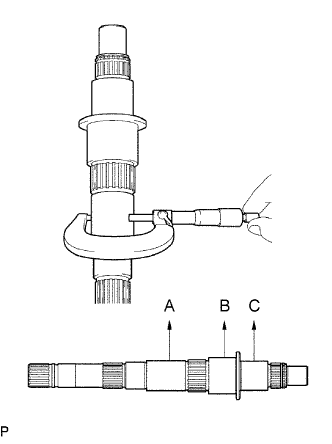 |
Using a micrometer, measure the outer diameter of the output shaft at A, B and C.
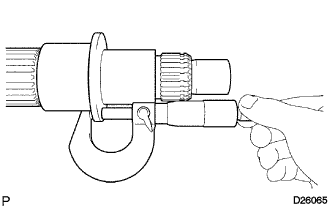 |
Using a micrometer, measure the thickness of the output shaft flange as shown in the illustration.
| 2. INSPECT 3RD GEAR |
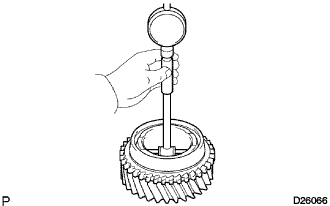 |
Using a cylinder gauge, measure the inner diameter of the 3rd gear.
| 3. INSPECT 2ND GEAR |
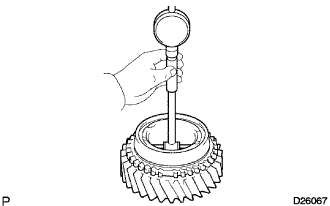 |
Using a cylinder gauge, measure the inner diameter of the 2nd gear.
| 4. INSPECT 1ST GEAR |
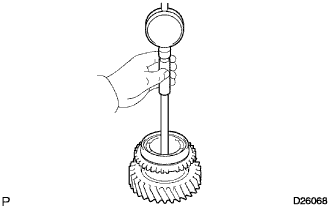 |
Using a cylinder gauge, measure the inner diameter of the 1st gear.
| 5. INSPECT 1ST GEAR THRUST WASHER |
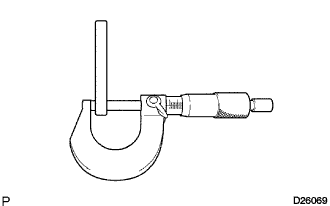 |
Using a micrometer, measure the thickness of the 1st gear thrust washer.
| 6. INSPECT NO. 1 SYNCHRONIZER RING |
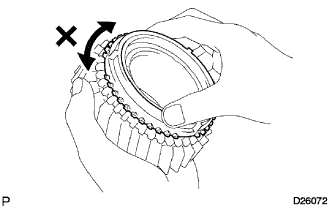 |
Apply gear oil to the cone of the 1st gear, and check that it does not turn in both directions while pushing the synchronizer ring No. 1 (for the 1st gear).
If it turns, replace the synchronizer ring No. 1.
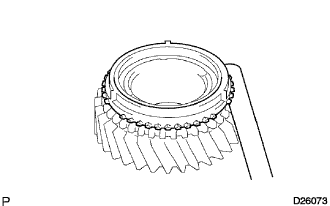 |
Measure the clearance between the synchronizer ring No. 1 and the 1st gear while pushing the synchronizer ring No. 1 to the cone of the 1st gear.
| 7. INSPECT NO. 1 SYNCHRONIZER RING SET |
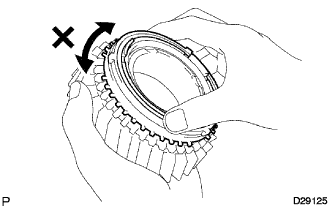 |
Apply gear oil to the cone of the 2nd gear, and check that it does not turn in both directions while pushing the synchronizer ring set No. 1 (for the 2nd synchronizer ring).
If it turns, replace the synchronizer ring set No. 1.
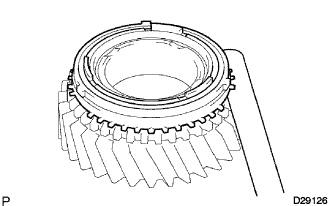 |
Measure the clearance between the synchronizer ring set No. 1 (for the 2nd synchronizer ring) and 2nd gear while pushing the synchronizer ring set No. 1 to the cone of the 2nd gear.
| 8. INSPECT NO. 2 SYNCHRONIZER RING |
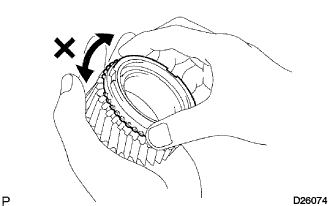 |
Apply gear oil to the cone of the 3rd gear, and check that it does not turn in both directions while pushing the synchronizer ring No. 2 (for the 3rd synchronizer ring).
If it turns, replace the synchronizer ring No. 2.
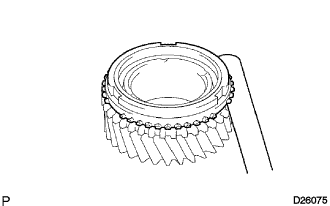 |
Check the clearance between the synchronizer ring No. 2 (for the 3rd synchronizer ring) and 3rd gear while pushing the synchronizer ring No. 2 (for the 2nd synchronizer ring) to the cone of the 3rd gear.
| 9. INSPECT REVERSE GEAR |
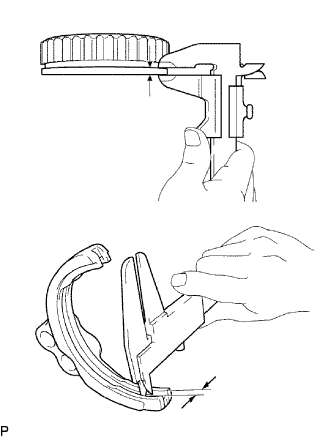 |
Using vernier calipers, measure the reverse gear groove and the thickness of the gear shift fork claw No. 1 clearance.
| 10. INSPECT NO. 1 TRANSMISSION CLUTCH HUB |
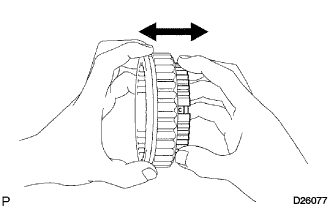 |
Check that the transmission clutch hub No. 1 and reverse gear slide smoothly each other.
Check the tip of the spline gear sleeve of the reverse gear for wear.
If there are any defects, replace the transmission clutch hub No. 1.
| 11. INSPECT NO. 2 TRANSMISSION HUB SLEEVE |
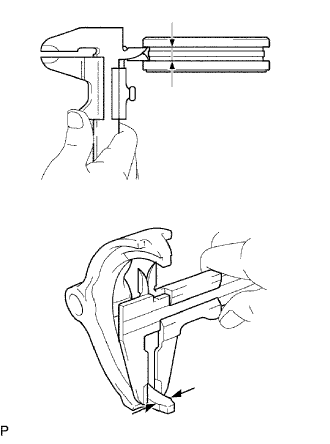 |
Using vernier calipers, measure the clearance between the transmission hub No. 2 groove and claw of the gear shift fork No. 2.
| 12. INSPECT NO. 2 TRANSMISSION CLUTCH HUB |
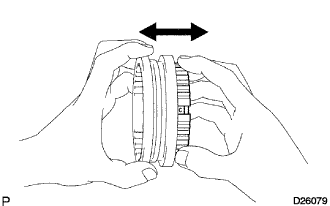 |
Check the sliding condition between the transmission clutch hub No. 2 and the transmission hub sleeve No. 2.
Check the tip of the spline gear of the sleeve of the reverse gear for wear.