TRANSFER ASSEMBLY > INSPECTION |
| 1. INSPECT TRANSFER INPUT SHAFT |
|
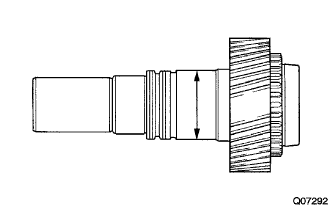
Using a micrometer, measure the outer diameter of the input shaft journal surface.
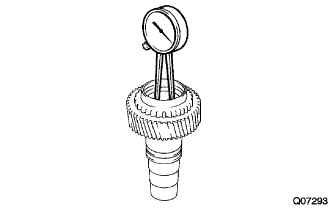 |
Using a dial indicator, measure the inside diameter of the input shaft bushing.
| 2. INSPECT SYNCHRONIZER RING |
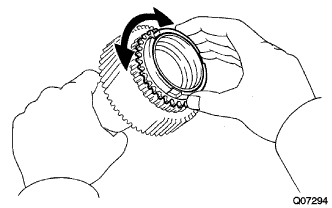 |
Turn the ring and confirm that the input shaft and synchronizer ring are engaged with each other.
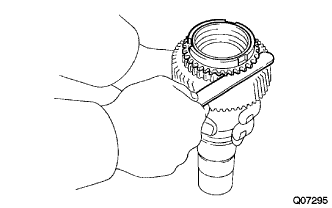 |
Using a feeler gauge, measure the clearance between the synchronizer ring and the input shaft spline.
| 3. INSPECT PLANETARY PINION GEAR THRUST CLEARANCE |
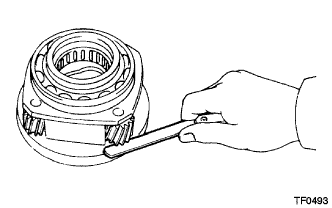 |
Using a feeler gauge, measure the thrust clearance of the planetary pinion gear.
| 4. INSPECT PLANETARY PINION GEAR RADIAL CLEARANCE |
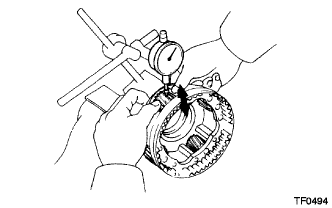 |
Using a dial indicator, measure the radial clearance of the planetary pinion gear.
| 5. INSPECT TRANSFER REAR OUTPUT SHAFT |
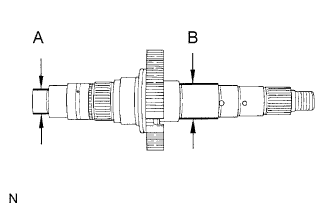 |
Using a micrometer, measure the outer diameter of the output shaft rear journal surface.
| 6. INSPECT DRIVE SPROCKET RADIAL CLEARANCE |
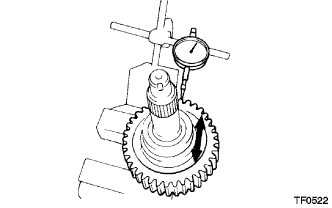 |
Using a dial indicator, measure the radial clearance between the sprocket and the shaft with the needle roller bearing installed.
| 7. INSPECT GEAR SHIFT FORK NO. 1 AND HUB SLEEVE CLEARANCE |
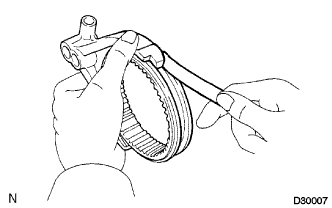 |
Using a feeler gauge, measure the clearance between the gear shift fork No. 1 and drive clutch sleeve.
| 8. INSPECT GEAR SHIFT FORK NO. 2 AND HUB SLEEVE CLEARANCE |
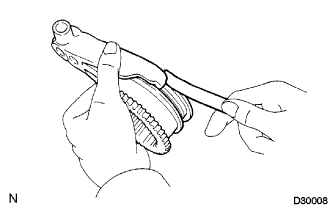 |
Using a feeler gauge, measure the clearance between the gear shift fork No. 2 and high and low clutch sleeve.