Home › TRANSMISSION ยท R155F MANUAL TRANSMISSION › MANUAL TRANSMISSION UNIT

MANUAL TRANSMISSION UNIT > INSPECTION

for Preparation Click here


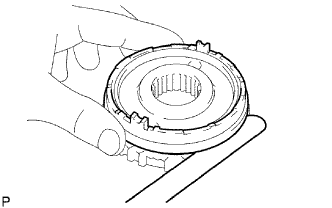
1. INSPECT NO. 3 SYNCHRONIZER RING


D029110E02
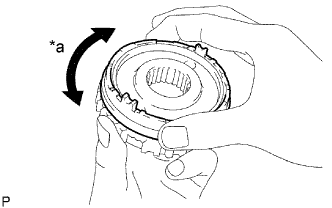
  1. Apply gear oil to the cone part of the No. 5 gear spline piece, and check that it does not turn in both directions while pushing the No. 3 synchronizer ring to the No. 5 gear spline piece.
    Text in Illustration 
    *a
    Locks
    If it turns, replace the No. 3 synchronizer ring.


    D029111E01
  1. Measure the clearance between the No. 3 synchronizer ring and the No. 5 gear spline piece while pushing the No. 3 synchronizer ring to the cone part of the No. 5 gear spline piece.

    Standard clearance:
    0.68 to 1.32 mm (0.0268 to 0.0519 in.)

    If the clearance is not as specified, replace the No. 3 synchronizer ring with a new one.


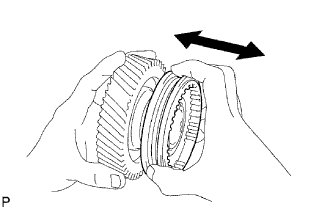
2. INSPECT NO. 3 TRANSMISSION HUB SLEEVE


D026011E01
  1. Check that the counter shaft 5th gear and the No. 3 transmission hub sleeve slide smoothly each other.

  1. Check the tip of the spline gear of the No. 3 transmission hub sleeve for wear.
    If there are any detects, replace the No. 3 transmission hub sleeve.


    D026012E02
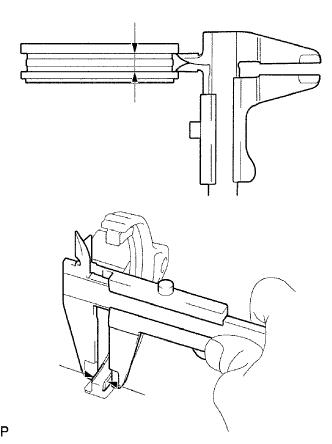
  1. Using a vernier caliper, measure the No. 3 transmission hub sleeve groove and the thickness of the claw part of the No. 3 shift fork to calculate the clearance.

    Standard clearance:
    0.26 to 0.84 mm (0.0103 to 0.0330 in.)

    If the clearance is not as specified, replace the No. 3 transmission hub sleeve and the No. 3 shift fork with new ones.


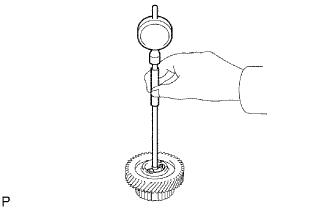
3. INSPECT COUNTER SHAFT 5TH GEAR


D026013E01
  1. Using a cylinder gauge, measure the inner diameter of the counter shaft 5th gear.

    Standard diameter:
    38.015 to 38.040 mm (1.4967 to 1.4976 in.)

    Maximum diameter:
    38.040 mm (1.4976 in.)

    If the inner diameter is more than the maximum, replace the counter shaft 5th gear with a new one.


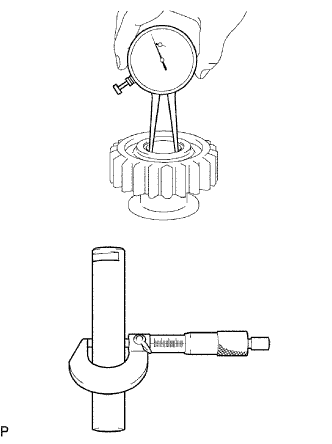
4. INSPECT REVERSE IDLER GEAR SUB-ASSEMBLY


D026014E03
  1. Using a caliper gauge, measure the inner diameter of the reverse idler gear sub-assembly.

    Standard diameter:
    24.040 to 24.061 mm (0.9465 to 0.9472 in.)

    Maximum diameter:
    24.061 mm (0.9472 in.)

    If the inner diameter is more than the maximum, replace the reverse idler gear sub-assembly with a new one.

  1. Using a micrometer, measure the outer diameter of the sliding part of the reverse idler gear sub-assembly on the reverse idler gear shaft.
    Standard diameter:
    23.979 to 24.000 mm (0.9441 to 0.9448 in.)

    Minimum diameter:
    23.979 mm (0.9441 in.)

    If the diameter is less than the minimum, replace the reverse idler gear shaft with a new one.


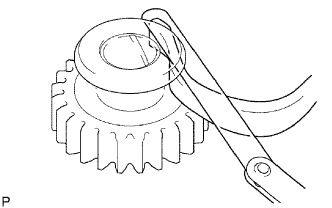
    D026015E01
  1. Using a feeler gauge, measure the thrust clearance of the shoe part between the reverse idler gear sub-assembly and the reverse shift arm.

    Standard clearance:
    0.05 to 0.35 mm (0.00197 to 0.0137 in.)

    If the clearance is not as specified, replace the reverse idler gear sub-assembly and the reverse shift arm with new ones.