Check that the clearance measurements of areas A to J are within the standard range.
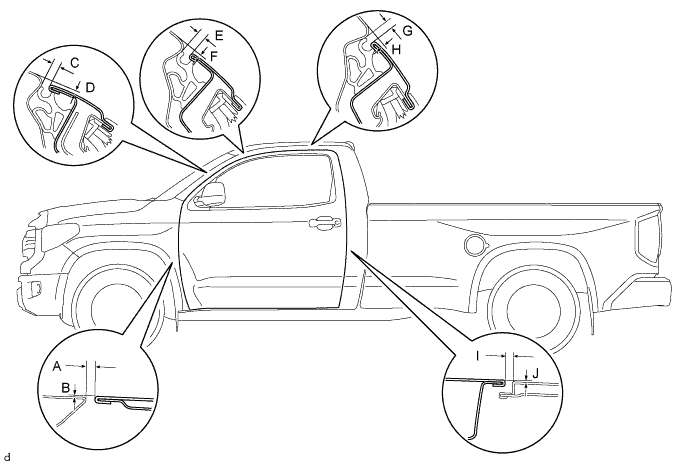
- Standard measurement:
Area Specified Condition Area Specified Condition A 3.7 to 6.7 mm (0.146 to 0.264 in.) F 2.7 to 5.7 mm (0.106 to 0.224 in.) B -1.5 to 1.5 mm (-0.0591 to 0.0591 in.) G 3.1 to 6.1 mm (0.122 to 0.240 in.) C 3.5 to 6.5 mm (0.138 to 0.256 in.) H 2.9 to 5.9 mm (0.114 to 0.232 in.) D 2.2 to 5.2 mm (0.0866 to 0.205 in.) I 3.7 to 6.7 mm (0.146 to 0.264 in.) E 3.2 to 6.2 mm (0.126 to 0.244 in.) J -1.5 to 1.5 mm (-0.0591 to 0.0591 in.)