CYLINDER BLOCK > INSPECTION |
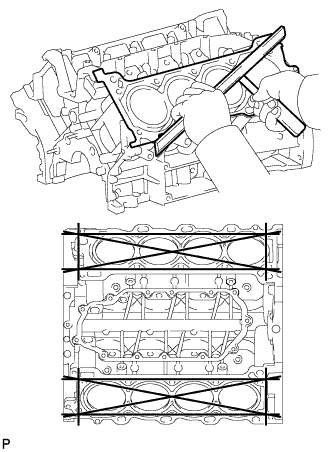
| 1. INSPECT CYLINDER BLOCK FOR WARPAGE |
|
Using a precision straightedge and feeler gauge, measure the warpage of the contact surfaces of the cylinder head gaskets.
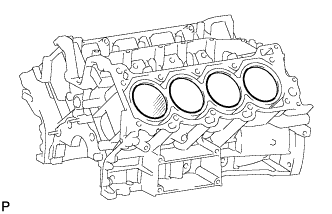 |
Visually check the cylinder for vertical scratches. If deep scratches are present, rebore all 8 cylinders. If necessary, replace the cylinder block.
| 2. INSPECT CYLINDER BORE |
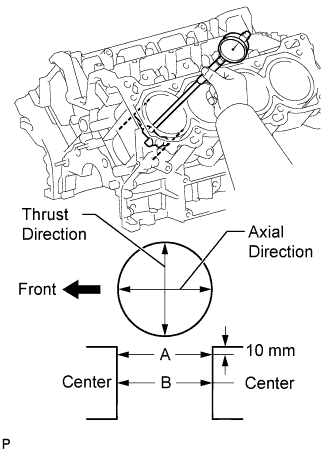 |
Using a cylinder gauge, measure the cylinder bore diameter at positions A and B in the thrust and axial directions.
| 3. INSPECT RING GROOVE CLEARANCE |
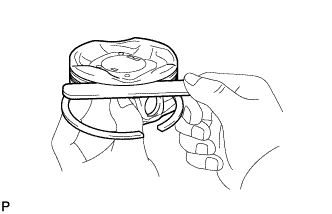 |
Using a feeler gauge, measure the clearance between a new piston ring and the wall of the ring groove.
| Item | Specified Condition |
| No. 1 | 0.020 to 0.070 mm (0.000787 to 0.00276 in.) |
| No. 2 | 0.020 to 0.060 mm (0.000787 to 0.00236 in.) |
| Oil | 0.070 to 0.145 mm (0.00276 to 0.00571 in.) |
| 4. INSPECT PISTON RING END GAP |
Insert the piston ring into the cylinder bore.
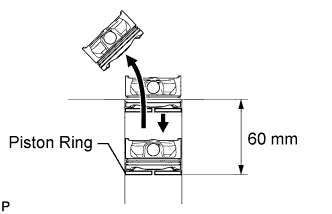 |
Using a piston, push the piston ring a little beyond the bottom of the ring travel, 60 mm (2.36 in.) from the top of the cylinder block.
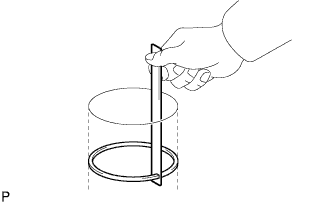 |
Using a feeler gauge, measure the end gap.
| Item | Specified Condition |
| No. 1 | 0.23 to 0.33 mm (0.00906 to 0.0130 in.) |
| No. 2 | 0.40 to 0.50 mm (0.0157 to 0.0197 in.) |
| Oil | 0.10 to 0.40 mm (0.00394 to 0.0157 in.) |
| Item | Specified Condition |
| No. 1 | 0.42 mm (0.0165 in.) |
| No. 2 | 0.55 mm (0.0217 in.) |
| Oil | 0.45 mm (0.0177 in.) |
| 5. INSPECT PISTON SUB-ASSEMBLY WITH PIN |
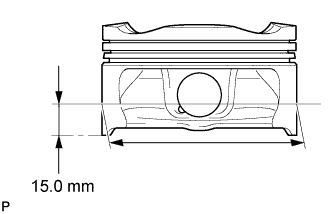 |
Using a micrometer, measure the piston diameter at a position that is 15.0 mm (0.591 in.) from the bottom of the piston (refer to the illustration).
| 6. INSPECT PISTON OIL CLEARANCE |
Measure the cylinder bore diameter in the thrust direction.
Subtract the piston diameter measurement from the cylinder bore diameter measurement.
| 7. INSPECT PISTON PIN OIL CLEARANCE |
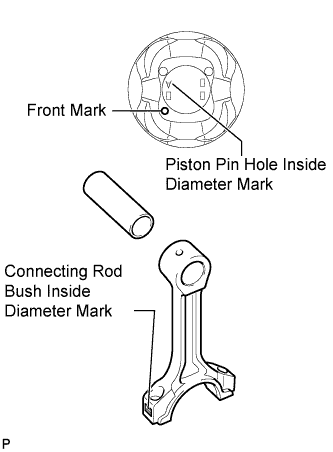 |
Check each mark on the piston, piston pin and connecting rod.
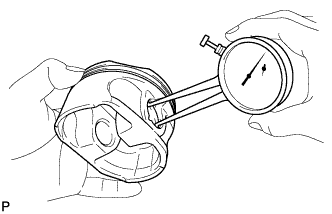 |
Using a caliper gauge, measure the inside diameter of the piston pin hole.
| Mark | Specified Condition |
| A | 21.998 to 22.001 mm (0.86606 to 0.86618 in.) |
| B | 22.002 to 22.004 mm (0.86622 to 0.86630 in.) |
| C | 22.005 to 22.007 mm (0.86634 to 0.86642 in.) |
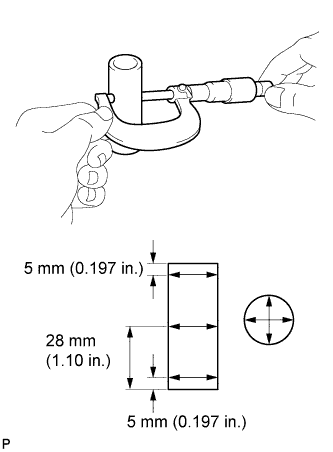 |
Using a micrometer, measure the piston pin diameter.
| Mark | Specified Condition |
| A | 21.997 to 22.000 mm (0.86602 to 0.86614 in.) |
| B | 22.001 to 22.003 mm (0.86618 to 0.86626 in.) |
| C | 22.004 to 22.006 mm (0.86630 to 0.86638 in.) |
Subtract the piston pin diameter measurement from the piston pin hole diameter measurement.
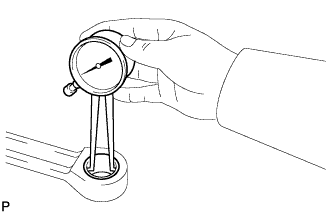 |
Using a caliper gauge, measure the inside diameter of the connecting rod bush.
| Mark | Specified Condition |
| A | 22.005 to 22.008 mm (0.86634 to 0.86645 in.) |
| B | 22.009 to 22.011 mm (0.86649 to 0.86657 in.) |
| C | 22.012 to 22.014 mm (0.86661 to 0.86669 in.) |
Subtract the piston pin diameter measurement from the bush inside diameter measurement.
| 8. INSPECT CONNECTING ROD SUB-ASSEMBLY |
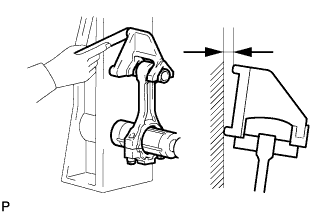 |
Using a rod aligner and feeler gauge, check the connecting rod alignment.
Check for bend.
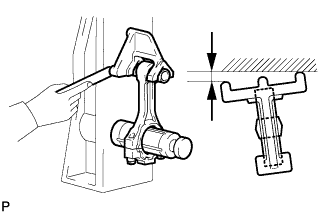 |
Check for twist.
| 9. INSPECT CRANKSHAFT |
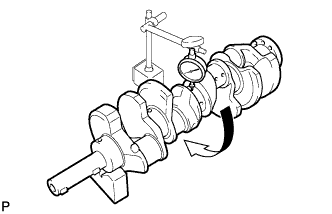 |
Inspect for circle runout.
Place the crankshaft on V-blocks.
Using a dial indicator, measure the circle runout at the center journal.
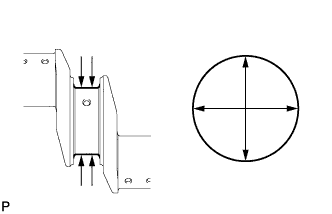 |
Inspect the main journals.
Using a micrometer, measure the diameter of each main journal.
Check each main journal for taper and out-of-round as shown in the illustration.
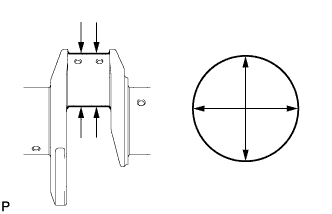 |
Inspect the crank pins.
Using a micrometer, measure the diameter of each crank pin.
Check each crank pin for taper and out-of-round as shown in the illustration.
| 10. INSPECT CRANKSHAFT OIL CLEARANCE |
Clean each main journal and bearing.
Check each main journal and bearing for pitting and scratches.
If the journal or bearing is damaged, replace the bearing.
Place the crankshaft on the cylinder block.
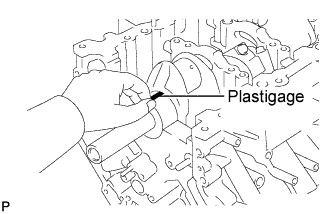 |
Lay a strip of Plastigage across each journal.
Install the crankshaft bearing caps .
Remove the 30 bolts and bearing caps.
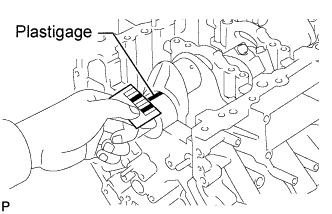 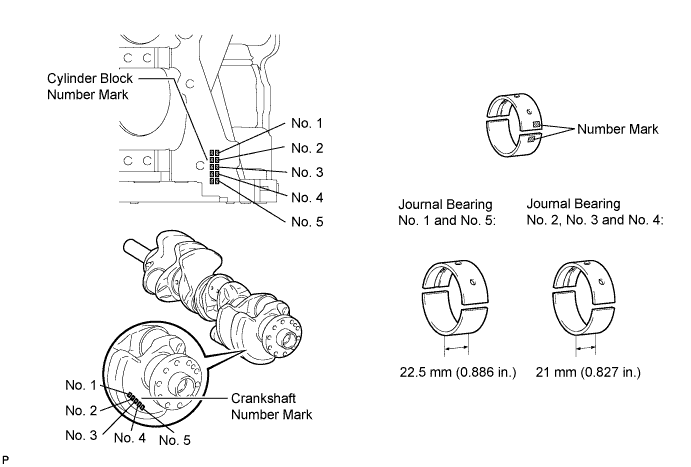 |
Measure the plastigage at its widest point.
| Number Mark | Specified Condition |
| No. 1 and No. 5 journals | 0.017 to 0.030 mm (0.000669 to 0.00118 in.) |
| Other journals | 0.024 to 0.037 mm (0.000945 to 0.00146 in.) |
| Number Mark | Specified Condition |
| No. 1 and No. 5 journals | 0.050 mm (0.00197 in.) |
| Other journals | 0.060 mm (0.00236 in.) |
| (A) + (B) | Upper Bearing | Lower Bearing | ||
| Number Mark | Specified Condition | Number Mark | Specified Condition | |
| 00 to 02 | 4 | 2.501 to 2.504 (0.0985 to 0.0986 in.) | 5 | 2.488 to 2.491 (0.0980 to 0.0981 in.) |
| 03 to 05 | 5 | 2.504 to 2.507 (0.0986 to 0.0987 in.) | 5 | 2.488 to 2.491 (0.0980 to 0.0981 in.) |
| 06 to 08 | 5 | 2.504 to 2.507 (0.0986 to 0.0987 in.) | 6 | 2.491 to 2.494 (0.0981 to 0.0982 in.) |
| 09 to 11 | 6 | 2.507 to 2.510 (0.0987 to 0.0988 in.) | 6 | 2.491 to 2.494 (0.0981 to 0.0982 in.) |
| 12 to 14 | 6 | 2.507 to 2.510 (0.0987 to 0.0988 in.) | 7 | 2.494 to 2.497 (0.0982 to 0.0983 in.) |
| 15 to 17 | 7 | 2.510 to 2.513 (0.0988 to 0.0989 in.) | 7 | 2.494 to 2.497 (0.0982 to 0.0983 in.) |
| 18 to 20 | 7 | 2.510 to 2.513 (0.0988 to 0.0989 in.) | 8 | 2.497 to 2.500 (0.0983 to 0.0984 in.) |
| 21 to 23 | 8 | 2.513 to 2.516 (0.0989 to 0.0991 in.) | 8 | 2.497 to 2.500 (0.0983 to 0.0984 in.) |
| 24 to 26 | 8 | 2.513 to 2.516 (0.0989 to 0.0991 in.) | 9 | 2.500 to 2.503 (0.0984 to 0.0985 in.) |
| 27 to 28 | 9 | 2.516 to 2.519 (0.0991 to 0.0992 in.) | 9 | 2.500 to 2.503 (0.0984 to 0.0985 in.) |
| (A) + (B) | Upper Bearing | Lower Bearing | ||
| Number Mark | Specified Condition | Number Mark | Specified Condition | |
| 00 to 02 | 3 | 2.482 to 2.485 (0.0977 to 0.0978 in.) | 4 | 2.501 to 2.504 (0.0985 to 0.0986 in.) |
| 03 to 05 | 4 | 2.485 to 2.488 (0.0978 to 0.0980 in.) | 4 | 2.501 to 2.504 (0.0985 to 0.0986 in.) |
| 06 to 08 | 4 | 2.485 to 2.488 (0.0978 to 0.0980 in.) | 5 | 2.504 to 2.507 (0.0986 to 0.0987 in.) |
| 09 to 11 | 5 | 2.488 to 2.491 (0.0980 to 0.0981 in.) | 5 | 2.504 to 2.507 (0.0986 to 0.0987 in.) |
| 12 to 14 | 5 | 2.488 to 2.491 (0.0980 to 0.0981 in.) | 6 | 2.507 to 2.510 (0.0987 to 0.0988 in.) |
| 15 to 17 | 6 | 2.491 to 2.494 (0.0981 to 0.0982 in.) | 6 | 2.507 to 2.510 (0.0987 to 0.0988 in.) |
| 18 to 20 | 6 | 2.491 to 2.494 (0.0981 to 0.0982 in.) | 7 | 2.510 to 2.513 (0.0988 to 0.0989 in.) |
| 21 to 23 | 7 | 2.494 to 2.497 (0.0982 to 0.0983 in.) | 7 | 2.510 to 2.513 (0.0988 to 0.0989 in.) |
| 24 to 26 | 7 | 2.494 to 2.497 (0.0982 to 0.0983 in.) | 8 | 2.513 to 2.516 (0.0989 to 0.0991 in.) |
| 27 to 28 | 8 | 2.497 to 2.500 (0.0983 to 0.0984 in.) | 8 | 2.513 to 2.516 (0.0989 to 0.0991 in.) |
Completely remove the Plastigage.
| 11. INSPECT CONNECTING ROD BOLT |
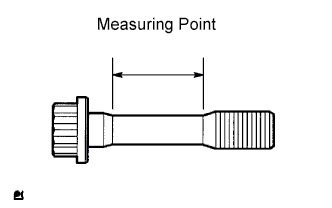 |
Using a vernier caliper, measure the tension portion diameter of the bolt.
| 12. INSPECT CRANKSHAFT BEARING CAP SET BOLT |
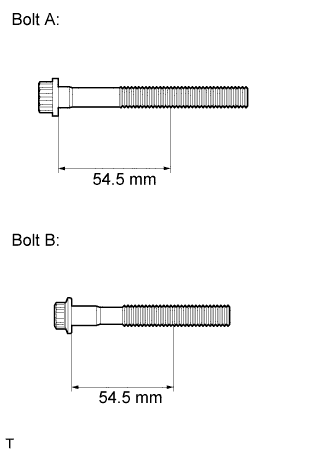 |
Using a vernier caliper, measure the minimum diameter of the elongated thread at the measuring point.
| Item | Specified Condition |
| Bolt A | 10.5 to 11.0 mm (0.413 to 0.433 in.) |
| Bolt B | 9.5 to 10.0 mm (0.374 to 0.394 in.) |
| Item | Specified Condition |
| Bolt A | 10.4 mm (0.409 in.) |
| Bolt B | 9.4 mm (0.370 in.) |
| 13. INSPECT NO. 1 OIL NOZZLE SUB-ASSEMBLY |
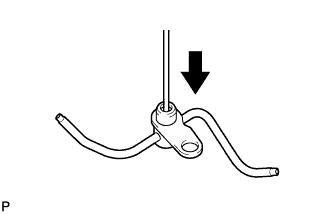 |
Push the check valve with a pin to check if it is stuck. If stuck, replace the oil nozzle.
Push the check valve with a pin to check if it moves smoothly.
If it does not move smoothly, clean or replace the oil nozzle.
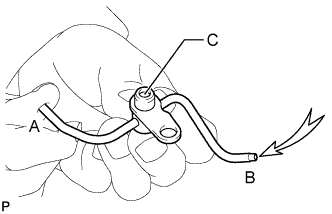 |
While covering A, apply air into B. Check that air does not leak through C. Perform the check again while covering B and applying air into A.
If air leaks, clean or replace the oil nozzle.
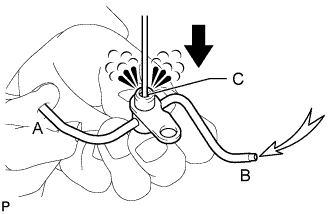 |
Push the check valve while covering A, and apply air into B. Check that air passes through C. Perform the check again while covering B, pushing the check valve and applying air into A.
If air does not pass through C, clean or replace the oil nozzle.