EC6D MANUAL TRANSMISSION / TRANSAXLE INPUT SHAFT INSPECTION
PROCEDURE

 1.INSPECT 6TH GEAR THRUST CLEARANCE
Secure the input shaft assembly in a vise between aluminum plates.
- NOTICE:
-
Do not overtighten the vise.
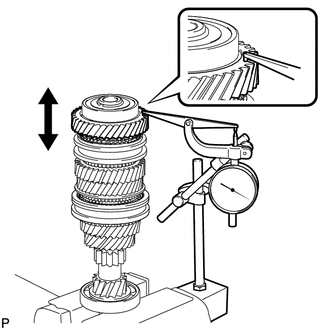
Using a dial indicator, measure the 6th gear thrust clearance.
- Standard Clearance:
Specified Condition 0.15 to 0.43 mm 0.00591 to 0.0169 in.
If the result is not as specified, replace the No. 3 transmission clutch hub, 6th gear sub-assembly or input shaft.
2.INSPECT 5TH GEAR THRUST CLEARANCE
Secure the input shaft assembly in a vise between aluminum plates.
- NOTICE:
-
Do not overtighten the vise.
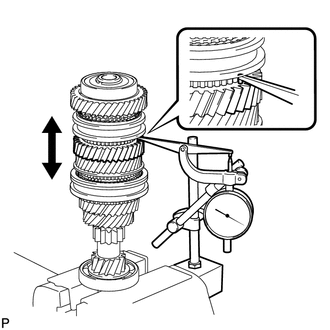
Using a dial indicator, measure the 5th gear thrust clearance.
- Standard Clearance:
Specified Condition 0.15 to 0.43 mm 0.00591 to 0.0169 in.
If the result is not as specified, replace the No. 3 transmission clutch hub, 5th gear or input shaft.
3.INSPECT 4TH GEAR THRUST CLEARANCE
Secure the input shaft assembly in a vise between aluminum plates.
- NOTICE:
-
Do not overtighten the vise.
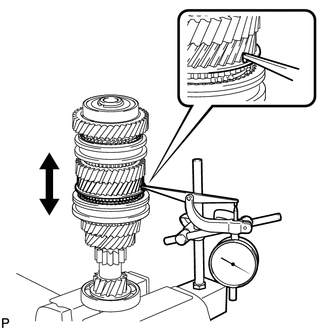
Using a dial indicator, measure the 4th gear thrust clearance.
- Standard Clearance:
Specified Condition 0.15 to 0.56 mm 0.00591 to 0.0221 in.
If the result is not as specified, replace the No. 2 transmission clutch hub, 4th gear or input shaft.
4.INSPECT 3RD GEAR THRUST CLEARANCE
Secure the input shaft assembly in a vise between aluminum plates.
- NOTICE:
-
Do not overtighten the vise.
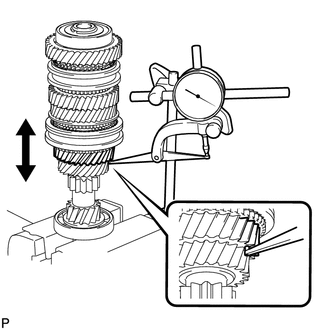
Using a dial indicator, measure the 3rd gear thrust clearance.
- Standard Clearance:
Specified Condition 0.15 to 0.43 mm 0.00591 to 0.0169 in.
If the result is not as specified, replace the No. 2 transmission clutch hub, 3rd gear or input shaft.
5.INSPECT 6TH GEAR RADIAL CLEARANCE
Secure the input shaft assembly in a vise between aluminum plates.
- NOTICE:
-
Do not overtighten the vise.
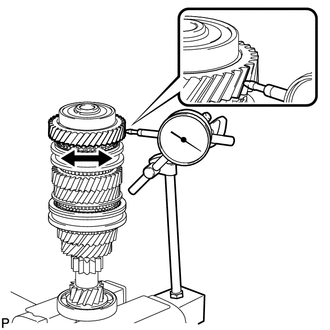
Using a dial indicator, measure the 6th gear radial clearance.
- Standard Clearance:
Specified Condition 0.009 to 0.045 mm 0.000354 to 0.00177 in.
If the result is not as specified, replace the 6th gear sub-assembly, 6th gear needle roller bearing, 6th gear bearing inner race or input shaft.
6.INSPECT 5TH GEAR RADIAL CLEARANCE
Secure the input shaft assembly in a vise between aluminum plates.
- NOTICE:
-
Do not overtighten the vise.
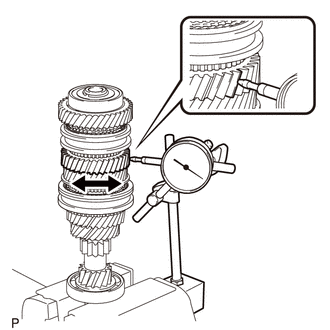
Using a dial indicator, measure the 5th gear radial clearance.
- Standard Clearance:
Specified Condition 0.009 to 0.045 mm 0.000354 to 0.00177 in.
If the result is not as specified, replace the 5th gear, 5th gear needle roller bearing, 5th gear bearing inner race or input shaft.
7.INSPECT 4TH GEAR RADIAL CLEARANCE
Secure the input shaft assembly in a vise between aluminum plates.
- NOTICE:
-
Do not overtighten the vise.
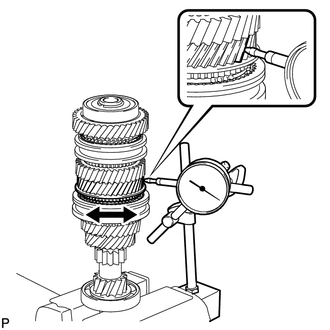
Using a dial indicator, measure the 4th gear radial clearance.
- Standard Clearance:
Specified Condition 0.009 to 0.050 mm 0.000354 to 0.00197 in.
If the result is not as specified, replace the 4th gear, 4th gear needle roller bearing or input shaft.
8.INSPECT 3RD GEAR RADIAL CLEARANCE
Secure the input shaft assembly in a vise between aluminum plates.
- NOTICE:
-
Do not overtighten the vise.
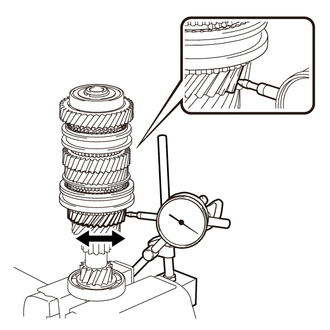
Using a dial indicator, measure the 3rd gear radial clearance.
- Standard Clearance:
Specified Condition 0.009 to 0.050 mm 0.000354 to 0.00197 in.
If the result is not as specified, replace the 3rd gear, 3rd gear needle roller bearing or input shaft.
33311
9.INSPECT INPUT SHAFT
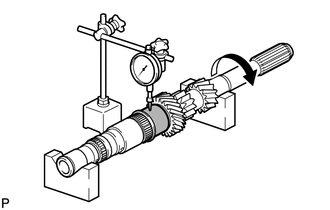
Using a dial indicator and 2 V-blocks, check the input shaft runout.
- Maximum Runout:
Specified Condition 0.03 mm or less 0.00118 in. or less
If the result is not as specified, replace the input shaft.
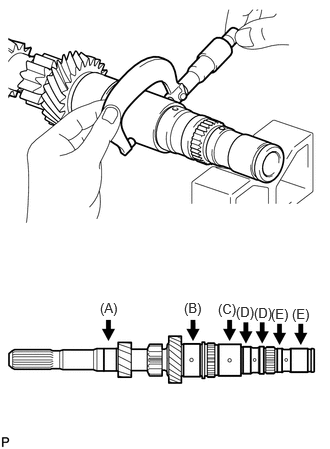
Using a micrometer, measure the outer diameter of the input shaft journal surface at the locations indicated.
- Standard Outer Diameter:
Item Specified Condition Input Shaft Journal Surface (A) 25.002 to 25.017 mm 0.9843 to 0.9849 in. Input Shaft Journal Surface (B) 37.485 to 37.500 mm 1.4758 to 1.4764 in. Input Shaft Journal Surface (C) 37.496 to 37.500 mm 1.4762 to 1.4764 in. Input Shaft Journal Surface (D) 31.690 to 31.700 mm 1.2476 to 1.2480 in. Input Shaft Journal Surface (E) 27.990 to 28.000 mm 1.1020 to 1.1024 in.
If any of the results are not as specified, replace the input shaft.
3335A
10.INSPECT 6TH GEAR BEARING INNER RACE
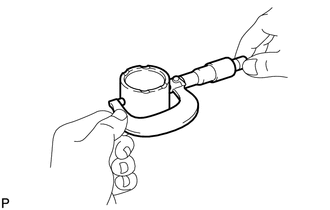
Using a micrometer, measure the outer diameter of the 6th gear bearing inner race.
- Standard Outer Diameter:
Specified Condition 35.09 to 35.10 mm 1.3815 to 1.3819 in.
If the result is not as specified, replace the 6th gear bearing inner race.
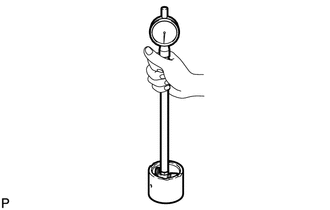
Using a cylinder gauge, measure the inside diameter of the 6th gear bearing inner race.
- Standard Inside Diameter:
Specified Condition 28.005 to 28.020 mm 1.1026 to 1.1031 in.
If the result is not as specified, replace the 6th gear bearing inner race.
33359
11.INSPECT 5TH GEAR BEARING INNER RACE
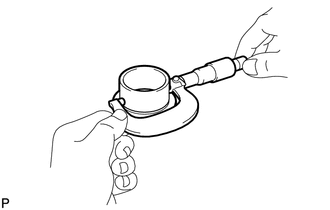
Using a micrometer, measure the outer diameter of the 5th gear bearing inner race.
- Standard Outer Diameter:
Specified Condition 37.49 to 37.50 mm 1.4760 to 1.4764 in.
If the result is not as specified, replace the 5th gear bearing inner race.
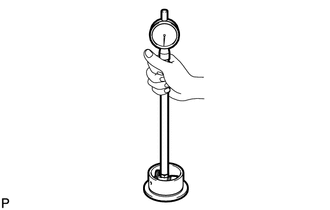
Using a cylinder gauge, measure the inside diameter of the 5th gear bearing inner race.
- Standard Inside Diameter:
Specified Condition 31.705 to 31.720 mm 1.2482 to 1.2488 in.
If the result is not as specified, replace the 5th gear bearing inner race.
33337
12.INSPECT 6TH GEAR SUB-ASSEMBLY
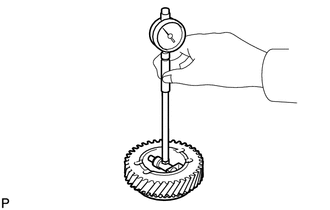
Using a cylinder gauge, measure the inside diameter of the 6th gear sub-assembly.
- Standard Inside Diameter:
Specified Condition 40.109 to 40.125 mm 1.5791 to 1.5797 in.
If the result is not as specified, replace the 6th gear sub-assembly.
33336
13.INSPECT 5TH GEAR
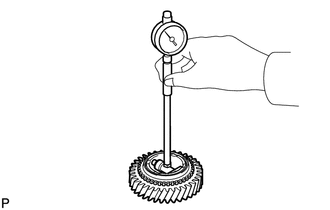
Using a cylinder gauge, measure the inside diameter of the 5th gear.
- Standard Inside Diameter:
Specified Condition 42.509 to 42.525 mm 1.6736 to 1.6742 in.
If the result is not as specified, replace the 5th gear.
33334
14.INSPECT 4TH GEAR
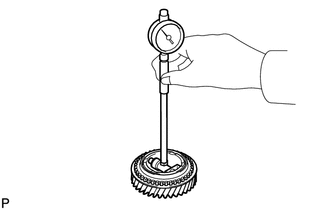
Using a cylinder gauge, measure the inside diameter of the 4th gear.
- Standard Inside Diameter:
Specified Condition 42.509 to 42.511 mm 1.6736 to 1.6737 in.
If the result is not as specified, replace the 4th gear.
33333
15.INSPECT 3RD GEAR
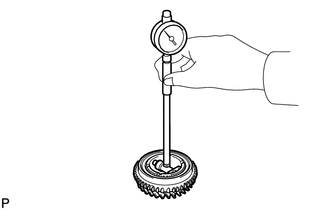
Using a cylinder gauge, measure the inside diameter of the 3rd gear.
- Standard Inside Diameter:
Specified Condition 42.509 to 42.525 mm 1.6736 to 1.6742 in.
If the result is not as specified, replace the 3rd gear.
33396C
16.INSPECT NO. 5 SYNCHRONIZER RING
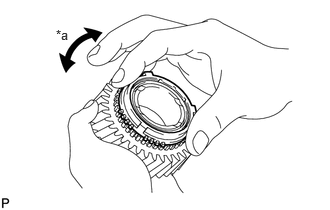
| *a | Locks |
Check for wear and damage.
Coat the 6th gear sub-assembly cone with gear oil.
Coat the 5th gear cone with gear oil.
Turn the No. 5 synchronizer ring in one direction while pushing it against the 6th gear sub-assembly cone.
Check that the ring locks.
If the No. 5 synchronizer ring does not lock, replace the No. 5 synchronizer ring.
Turn the No. 5 synchronizer ring in one direction while pushing it against the 5th gear cone.
Check that the ring locks.
If the No. 5 synchronizer ring does not lock, replace the No. 5 synchronizer ring.
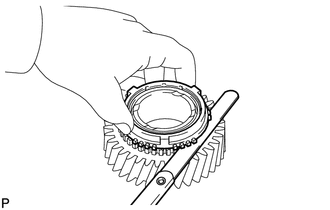
Using a feeler gauge, measure the clearance between the No. 5 synchronizer ring and the 6th gear sub-assembly spline end.
- Standard Clearance:
Specified Condition 0.73 to 1.53 mm 0.0287 to 0.0602 in.
If the result is not as specified, replace the No. 5 synchronizer ring.
Using a feeler gauge, measure the clearance between the No. 5 synchronizer ring and the 5th gear spline end.
- Standard Clearance:
Specified Condition 0.73 to 1.53 mm 0.0287 to 0.0602 in.
If the result is not as specified, replace the No. 5 synchronizer ring.
33381
17.INSPECT OUTER 2ND SYNCHRONIZER RING
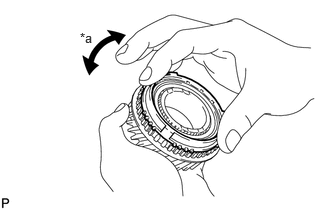
| *a | Locks |
Check for wear and damage.
Coat the 4th gear cone with gear oil.
Turn the outer 2nd synchronizer ring in one direction while pushing it against the 4th gear cone.
Check that the ring locks.
If the outer 2nd synchronizer ring does not lock, replace the outer 2nd synchronizer ring.
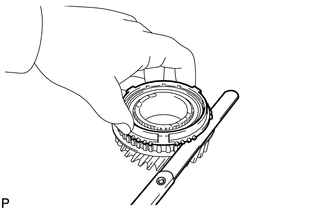
Using a feeler gauge, measure the clearance between the outer 2nd synchronizer ring and the 4th gear spline end.
- Standard Clearance:
Specified Condition 0.78 to 1.58 mm 0.0307 to 0.0622 in.
If the result is not as specified, replace the outer 2nd synchronizer ring.
33369
18.INSPECT NO. 3 SYNCHRONIZER RING
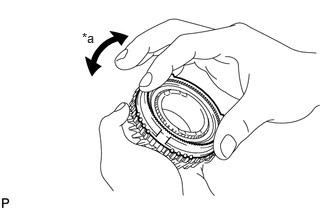
| *a | Locks |
Check for wear and damage.
Coat the 3rd gear cone with gear oil.
Turn the No. 3 synchronizer ring in one direction while pushing it against the 3rd gear cone.
Check that the ring locks.
If the No. 3 synchronizer ring does not lock, replace the No. 3 synchronizer ring.
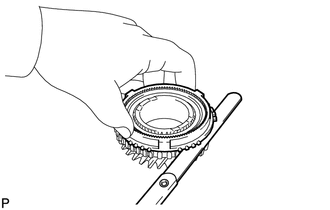
Using a feeler gauge, measure the clearance between the No. 3 synchronizer ring and the 3rd gear spline end.
- Standard Clearance:
Specified Condition 0.78 to 1.58 mm 0.0307 to 0.0622 in.
If the result is not as specified, replace the No. 3 synchronizer ring.
33364
19.INSPECT NO. 2 TRANSMISSION HUB SLEEVE
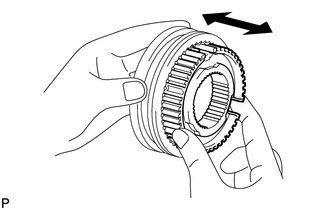
Check the sliding condition between the No. 2 transmission hub sleeve and the No. 2 transmission clutch hub.
Check that the edges of the No. 2 transmission hub sleeve splines are not worn down.
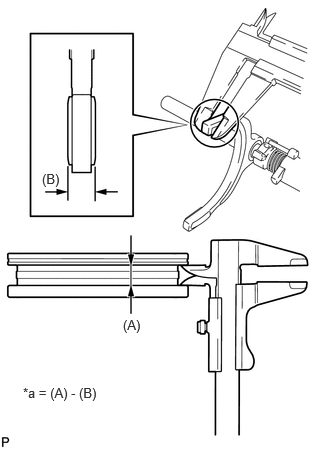
| *a | Clearance |
Using a vernier caliper, measure the width of the No. 2 transmission hub sleeve groove (A) and the thickness of the claw part on the No. 2 gear shift fork assembly (B), and calculate the clearance.
- Standard Clearance:
Width (A) Thickness (B) Specified Condition 9.90 to 10.00 mm 9.50 to 9.80 mm 0.1 to 0.5 mm 0.38976 to 0.39370 in. 0.37402 to 0.38583 in. 0.00394 to 0.01969 in.
If the result is not as specified, replace the No. 2 transmission hub sleeve and No. 2 gear shift fork assembly.
33395
20.INSPECT NO. 3 TRANSMISSION HUB SLEEVE
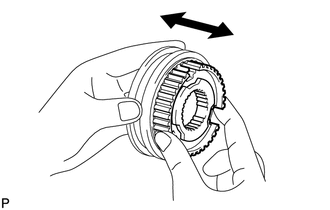
Check the sliding condition between the No. 3 transmission hub sleeve and the No. 3 transmission clutch hub.
Check that the edges of the No. 3 transmission hub sleeve splines are not worn down.
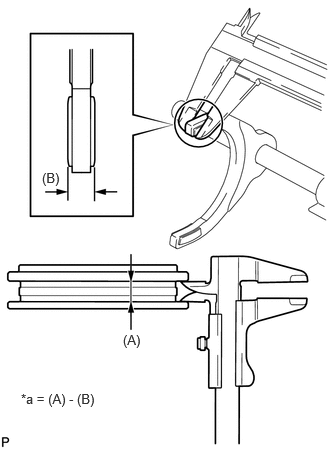
| *a | Clearance |
Using a vernier caliper, measure the width of the No. 3 transmission hub sleeve groove (A) and the thickness of the claw part on the No. 3 gear shift fork assembly (B), and calculate the clearance.
- Standard Clearance:
Width (A) Thickness (B) Specified Condition 8.85 to 8.95 mm 8.45 to 8.75 mm 0.1 to 0.5 mm 0.34842 to 0.35236 in. 0.33268 to 0.34449 in. 0.00394 to 0.01969 in.
If the result is not as specified, replace the No. 3 transmission hub sleeve and No. 3 gear shift fork assembly.