EC6D MANUAL TRANSMISSION / TRANSAXLE OUTPUT SHAFT INSPECTION
PROCEDURE

 1.INSPECT 1ST GEAR THRUST CLEARANCE
Secure the output shaft assembly in a vise between aluminum plates.
- NOTICE:
-
Do not overtighten the vise.
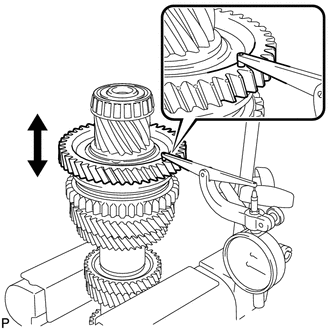
Using a dial indicator, measure the 1st gear thrust clearance.
- Standard Clearance:
Specified Condition 0.20 to 0.38 mm 0.00787 to 0.0150 in.
If the result is not as specified, replace the No. 1 transmission clutch hub, 1st gear bushing or 1st gear.
2.INSPECT 2ND GEAR THRUST CLEARANCE
Secure the output shaft assembly in a vise between aluminum plates.
- NOTICE:
-
Do not overtighten the vise.
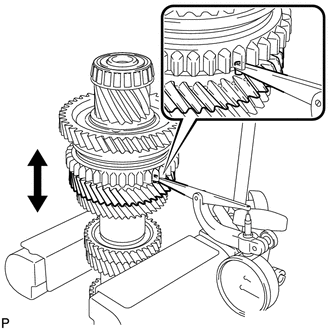
Using a dial indicator, measure the 2nd gear thrust clearance.
- Standard Clearance:
Specified Condition 0.15 to 0.33 mm 0.00591 to 0.0130 in.
If the result is not as specified, replace the 2nd gear bearing inner race, No. 1 transmission clutch hub, 2nd gear or 3rd driven gear.
3.INSPECT 1ST GEAR RADIAL CLEARANCE
Secure the output shaft assembly in a vise between aluminum plates.
- NOTICE:
-
Do not overtighten the vise.
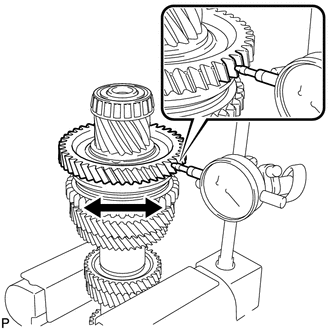
Using a dial indicator, measure the 1st gear radial clearance.
- Standard Clearance:
Specified Condition 0.009 to 0.045 mm 0.000354 to 0.00177 in.
If the result is not as specified, replace the 1st gear, 1st gear needle roller bearing or output shaft.
4.INSPECT 2ND GEAR RADIAL CLEARANCE
Secure the output shaft assembly in a vise between aluminum plates.
- NOTICE:
-
Do not overtighten the vise.
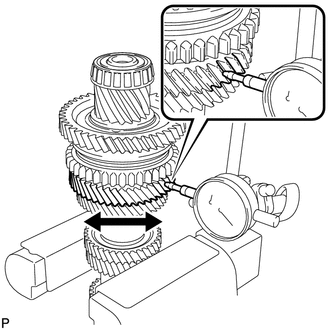
Using a dial indicator, measure the 2nd gear radial clearance.
- Standard Clearance:
Specified Condition 0.009 to 0.045 mm 0.000354 to 0.00177 in.
If the result is not as specified, replace the 2nd gear, 2nd gear needle roller bearing or output shaft.
33321
5.INSPECT OUTPUT SHAFT
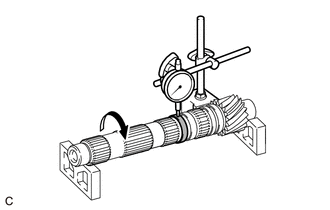
Using a dial indicator and 2 V-blocks, check the output shaft runout.
- Maximum Runout:
Specified Condition 0.03 mm or less 0.00118 in. or less
If the result is not as specified, replace the output shaft.
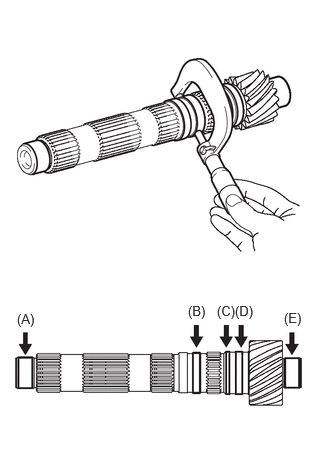
Using a micrometer, measure the outer diameter of the output shaft journal surface at the locations indicated.
- Standard Outer Diameter:
Item Specified Condition Output Shaft Journal Surface (A) 30.002 to 30.017 mm 1.1812 to 1.1818 in. Output Shaft Journal Surface (B) 37.990 to 38.000 mm 1.4957 to 1.4960 in. Output Shaft Journal Surface (C) 40.680 to 40.700 mm 1.6016 to 1.6024 in. Output Shaft Journal Surface (D) 40.790 to 40.800 mm 1.6059 to 1.6063 in. Output Shaft Journal Surface (E) 28.002 to 28.017 mm 1.1024 to 1.1030 in.
If any of the results are not as specified, replace the output shaft.
33335
6.INSPECT 1ST GEAR
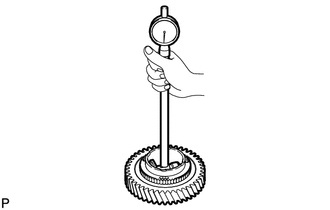
Using a cylinder gauge, measure the inside diameter of the 1st gear.
- Standard Inside Diameter:
Specified Condition 52.909 to 52.925 mm 2.0830 to 2.0837 in.
If the results are not as specified, replace the 1st gear.
33332
7.INSPECT 2ND GEAR
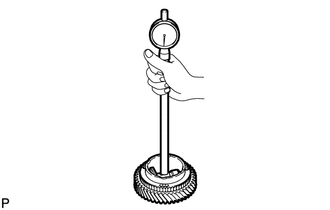
Using a cylinder gauge, measure the inside diameter of the 2nd gear.
- Standard Inside Diameter:
Specified Condition 52.909 to 52.925 mm 2.0830 to 2.0837 in.
If the results are not as specified, replace the 2nd gear.
33345
8.INSPECT 1ST GEAR BUSHING
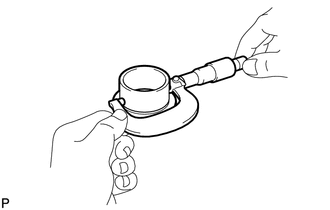
Using a micrometer, measure the outer diameter of the 1st gear bushing.
- Standard Outer Diameter:
Specified Condition 47.89 to 47.90 mm 1.8854 to 1.8858 in.
If the results are not as specified, replace the 1st gear bushing.
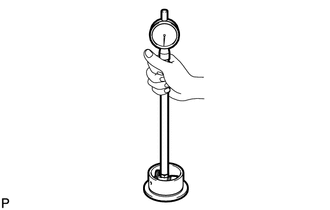
Using a cylinder gauge, measure the inside diameter of the 1st gear bushing.
- Standard Inside Diameter:
Specified Condition 40.805 to 40.820 mm 1.6065 to 1.6071 in.
If the results are not as specified, replace the 1st gear bushing.
33356A
9.INSPECT 2ND GEAR BEARING INNER RACE
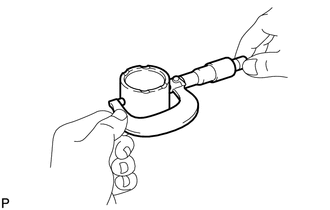
Using a micrometer, measure the outer diameter of the 2nd gear bearing inner race.
- Standard Outer Diameter:
Specified Condition 47.89 to 47.90 mm 1.8854 to 1.8858 in.
If the results are not as specified, replace the 2nd gear bearing inner race.
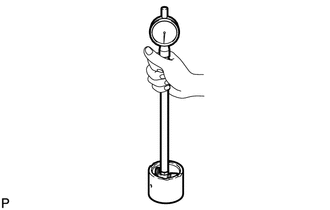
Using a cylinder gauge, measure the inside diameter of the 2nd gear bearing inner race.
- Standard Inside Diameter:
Specified Condition 38.005 to 38.020 mm 1.4963 to 1.4968 in.
If the results are not as specified, replace the 2nd gear bearing inner race.
33037B
10.INSPECT NO. 1 SYNCHRONIZER RING SET (for 1st Gear)
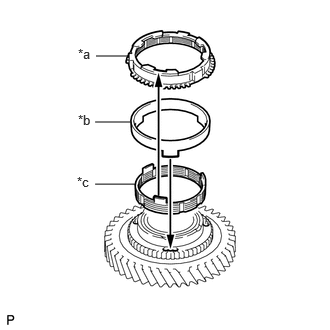
| *a | Outer Ring |
| *b | Middle Ring |
| *c | Inner Ring |
Check for wear and damage.
Coat the 1st gear cone and No. 1 synchronizer ring set (inner ring, middle ring and outer ring) with gear oil.
Install the inner ring to the 1st gear.
Install the middle ring to the 1st gear.
Install the outer ring to the 1st gear.
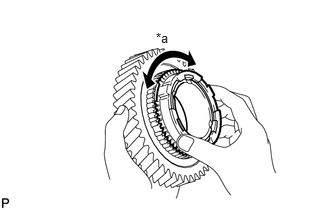
| *a | Locks |
Turn the No. 1 synchronizer ring set in one direction while pushing it against the 1st gear cone.
Check that the No. 1 synchronizer ring set locks.
If the No. 1 synchronizer ring set does not lock, replace the No. 1 synchronizer ring set.
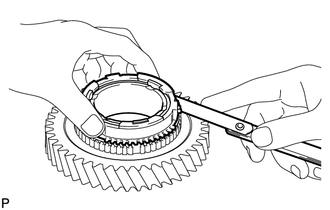
Using a feeler gauge, measure the clearance between the No. 1 synchronizer ring set and the gear spline end.
- Standard Clearance:
Specified Condition 0.915 to 1.855 mm 0.03602 to 0.07303 in.
If the results are not as specified, replace the No. 1 synchronizer ring set.
33037B
11.INSPECT NO. 1 SYNCHRONIZER RING SET (for 2nd Gear)
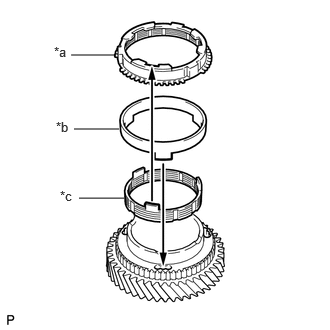
| *a | Outer Ring |
| *b | Middle Ring |
| *c | Inner Ring |
Check for wear and damage.
Coat the 2nd gear cone and No. 1 synchronizer ring set (inner ring, middle ring and outer ring) with gear oil.
Install the inner ring to the 2nd gear.
Install the middle ring to the 2nd gear.
Install the outer ring to the 2nd gear.
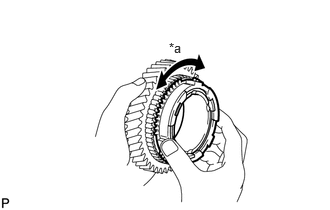
| *a | Locks |
Turn the No. 1 synchronizer ring set in one direction while pushing it against the 2nd gear cone.
Check that the No. 1 synchronizer ring set locks.
If the No. 1 synchronizer ring set does not lock, replace the No. 1 synchronizer ring set.
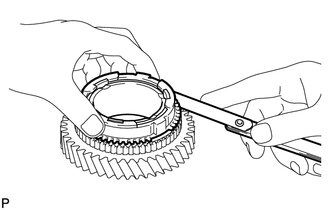
Using a feeler gauge, measure the clearance between the No. 1 synchronizer ring set and the gear spline end.
- Standard Clearance:
Specified Condition 0.92 to 1.86 mm 0.03622 to 0.07323 in.
If the clearance is less than the minimum, replace the No. 1 synchronizer ring set.
33331
12.INSPECT REVERSE GEAR
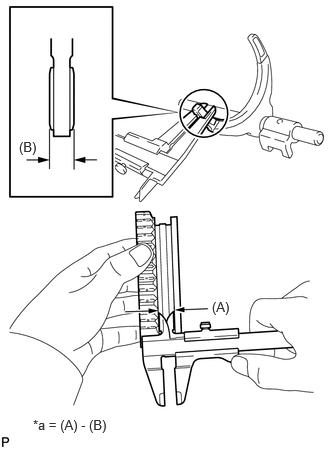
| *a | Clearance |
Using a vernier caliper, measure the width of the reverse gear groove (A) and the thickness of the claw part on the No. 1 gear shift fork assembly (B), and calculate the clearance.
- Standard Clearance:
Width (A) Thickness (B) Specified Condition 9.90 to 10.00 mm 9.50 to 9.80 mm 0.1 to 0.5 mm 0.38976 to 0.39370 in. 0.37402 to 0.38583 in. 0.00394 to 0.01969 in.
If the result is not as specified, replace the reverse gear and No. 1 gear shift fork assembly.
33361
13.INSPECT NO. 1 TRANSMISSION CLUTCH HUB
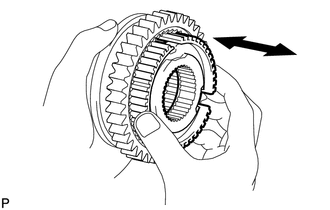
Check that the No. 1 transmission clutch hub and reverse gear slide smoothly.
Check that the edges of the reverse gear splines are not worn down.