INPUT SHAFT (for Hatchback) > INSPECTION |
| 1. INSPECT INPUT SHAFT |
|
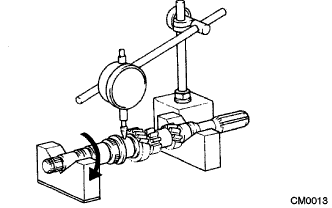
Using a dial indicator, check the input shaft runout.
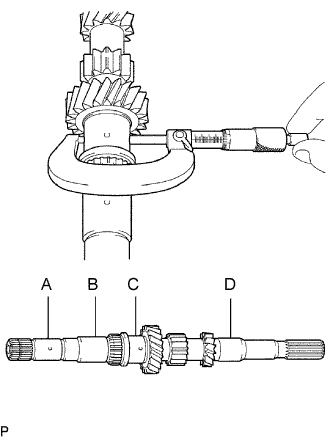 |
Using a micrometer, measure the outer diameter of the input shaft journal surface, at the locations indicated.
| 2. INSPECT 4TH GEAR |
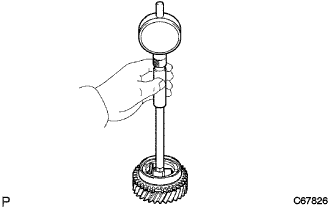 |
Using a cylinder gauge, measure the inside diameter of the 4th gear.
| 3. INSPECT 3RD GEAR |
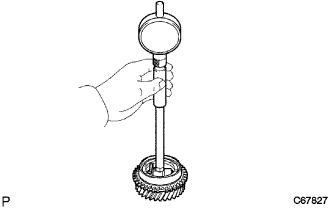 |
Using a cylinder gauge, measure the inside diameter of the 3rd gear.
| 4. INSPECT 4TH GEAR SYNCHRONIZER RING |
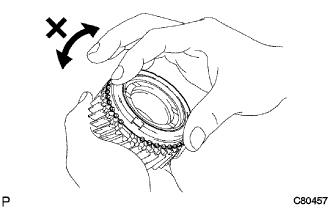 |
Check for wear and damage.
Coat the 4th gear cone with gear oil.
Turn the synchronizer ring in one direction while pushing it against the 4th gear cone.
Check that the ring locks.
If the 4th gear synchronizer outer ring does not lock, replace the synchronizer ring.
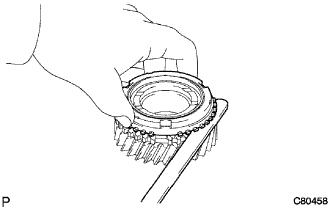 |
Using a feeler gauge, measure the clearance between the synchronizer ring back and the gear spline end.
| 5. INSPECT 3RD GEAR SYNCHRONIZER RING |
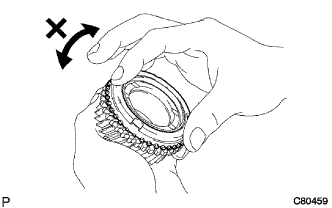 |
Check for wear and damage.
Coat the 3rd gear cone with gear oil.
Turn the synchronizer ring in one direction while pushing it against the 3rd gear cone.
Check that the ring locks.
If the 3rd gear synchronizer outer ring does not lock, replace the synchronizer ring.
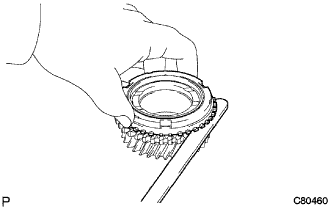 |
Using a feeler gauge, measure the clearance between the synchronizer ring back and the gear spline end.
| 6. INSPECT NO. 2 TRANSMISSION HUB SLEEVE |
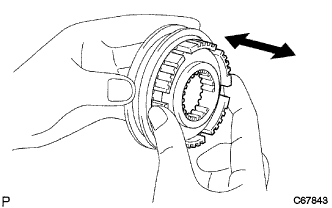 |
Check the sliding condition between the No. 2 transmission hub sleeve and the No. 2 transmission clutch hub.
Check that the edges of the No. 2 transmission hub sleeve spline gear are not worn down.
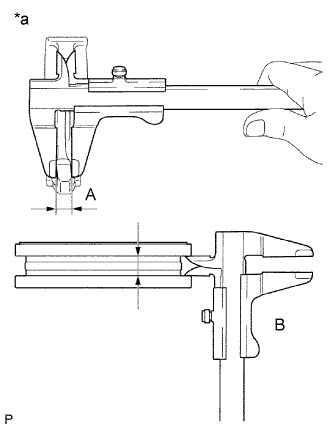 |
Using a vernier caliper, measure the width of the No. 2 transmission hub sleeve groove (B) and the thickness of the claw part on the No. 2 gear shift fork (A), and calculate the clearance.
| *a | Clearance = (B - A) |