C50 MANUAL TRANSMISSION / TRANSAXLE INPUT SHAFT INSPECTION
PROCEDURE

 33311
1.INSPECT INPUT SHAFT
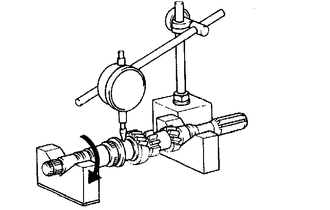
Using a dial indicator and 2 V-blocks, measure the input shaft runout.
- Maximum runout:
0.015 mm (0.000591 in.)
If the runout exceeds the maximum, replace the input shaft.
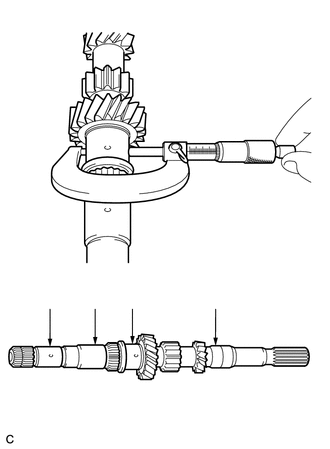
Using a micrometer, measure the outer diameter of the input shaft journal surface at the locations indicated.
- Standard outer diameter:
- Point A:
24.885 to 24.900 mm (0.9798 to 0.9803 in.)
- Point B:
28.991 to 29.006 mm (1.1414 to 1.1419 in.)
- Point C:
30.985 to 31.000 mm (1.2199 to 1.2204 in.)
- Point D:
24.985 to 25.000 mm (0.9837 to 0.9842 in.)
- Minimum outer diameter:
- Point A:
24.885 mm (0.9798 in.)
- Point B:
28.991 mm (1.1414 in.)
- Point C:
30.985 mm (1.2199 in.)
- Point D:
24.985 mm (0.9837 in.)
If any of the outer diameters are less than the minimum, replace the input shaft.
33334
2.INSPECT 4TH GEAR
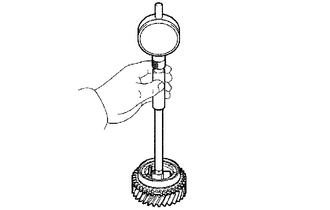
Using a cylinder gauge, measure the inside diameter of the 4th gear.
- Standard inside diameter:
34.015 to 34.031 mm (1.3392 to 1.3398 in.)
- Maximum inside diameter:
34.031 mm (1.3398 in.)
If the inside diameter exceeds the maximum, replace the 4th gear.
33333
3.INSPECT 3RD GEAR
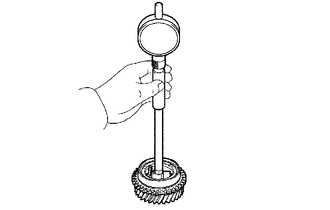
Using a cylinder gauge, measure the inside diameter of the 3rd gear.
- Standard inside diameter:
36.015 to 36.031 mm (1.4180 to 1.4185 in.)
- Maximum inside diameter:
36.031 mm (1.4185 in.)
If the inside diameter exceeds the maximum, replace the 3rd gear.
33368H
4.INSPECT 4TH GEAR SYNCHRONIZER RING
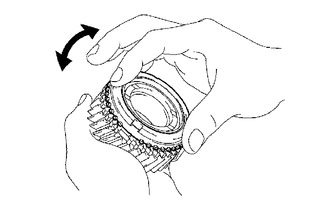
| *a | Locks and cannot rotate |
Check for wear and damage.
Coat the 4th gear cone with gear oil.
Turn the 4th gear synchronizer ring in one direction while pushing it against the 4th gear cone.
Check that the 4th gear synchronizer ring locks.
If the 4th gear synchronizer ring does not lock, replace it.
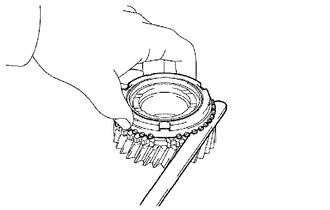
Using a feeler gauge, measure the clearance between the 4th gear synchronizer ring and the gear spline end.
- Standard clearance:
0.75 to 1.65 mm (0.0296 to 0.0649 in.)
- Minimum clearance:
0.75 mm (0.0296 in.)
If the clearance is less than the minimum, replace the 4th gear synchronizer ring.
33368G
5.INSPECT 3RD GEAR SYNCHRONIZER RING
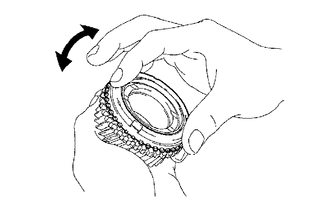
| *a | Locks and cannot rotate |
Check for wear and damage.
Coat the 3rd gear cone with gear oil.
Turn the 3rd gear synchronizer ring in one direction while pushing it against the 3rd gear cone.
Check that the 3rd gear synchronizer ring locks.
If the 3rd gear synchronizer ring does not lock, replace it.
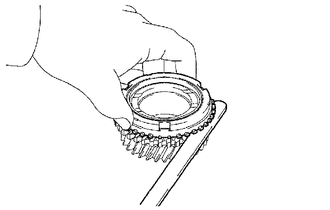
Using a feeler gauge, measure the clearance between the 3rd gear synchronizer ring and the gear spline end.
- Standard clearance:
0.75 to 1.65 mm (0.0296 to 0.0649 in.)
- Minimum clearance:
0.75 mm (0.0296 in.)
If the clearance is less than the minimum, replace the 3rd gear synchronizer ring.
33364
6.INSPECT NO. 2 TRANSMISSION HUB SLEEVE
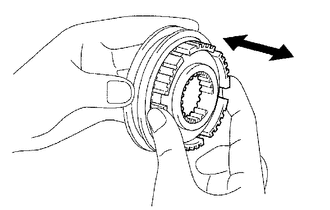
Check the sliding condition between the No. 2 transmission hub sleeve and the No. 2 transmission clutch hub.
Check that the edges of the No. 2 transmission hub sleeve spline gear are not worn down.
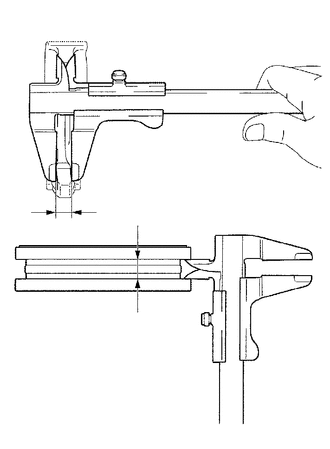
Using a vernier caliper, measure the width of the No. 2 transmission hub sleeve groove (A) and the thickness of the claw part on the No. 2 gear shift fork (B), and calculate the clearance.
- Standard clearance (A - B):
0.15 to 0.35 mm (0.00591 to 0.0137 in.)
If the clearance is not as specified, replace the No. 2 transmission hub sleeve and the No. 2 gear shift fork.