C50 MANUAL TRANSMISSION / TRANSAXLE OUTPUT SHAFT INSPECTION
PROCEDURE

 33321
1.INSPECT OUTPUT SHAFT
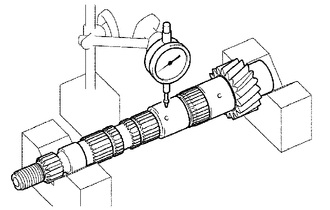
Using a dial indicator and 2 V-blocks, measure the output shaft runout.
- Maximum runout:
0.015 mm (0.000591 in.)
If the runout exceeds the maximum, replace the output shaft.
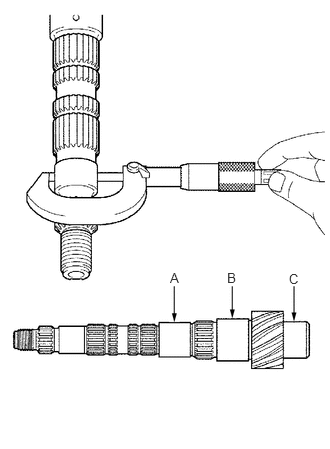
Using a micrometer, measure the outer diameter of the output shaft journal surface at the locations indicated.
- Standard outer diameter:
- Point A:
31.985 to 32.000 mm (1.2593 to 1.2598 in.)
- Point B:
37.985 to 38.000 mm (1.4955 to 1.4961 in.)
- Point C:
32.985 to 33.000 mm (1.2986 to 1.2992 in.)
- Minimum outer diameter:
- Point A:
31.985 mm (1.2593 in.)
- Point B:
37.985 mm (1.4955 in.)
- Point C:
32.985 mm (1.2986 in.)
If any of the outer diameters are less than the minimum, replace the output shaft.
33332
2.INSPECT 2ND GEAR
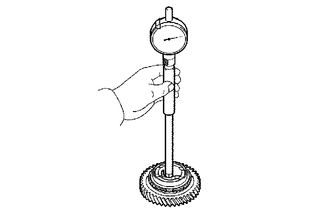
Using a cylinder gauge, measure the inside diameter of the 2nd gear.
- Standard inside diameter:
38.015 to 38.031 mm (1.4967 to 1.4972 in.)
- Maximum inside diameter:
38.031 mm (1.4972 in.)
If the inside diameter exceeds the maximum, replace the 2nd gear.
33335
3.INSPECT 1ST GEAR
Using a cylinder gauge, measure the inside diameter of the 1st gear.
- Standard inside diameter:
44.015 to 44.031 mm (1.7329 to 1.7335 in.)
- Maximum inside diameter:
44.031 mm (1.7335 in.)
If the inside diameter exceeds the maximum, replace the 1st gear.
33348
4.INSPECT 1ST GEAR THRUST WASHER
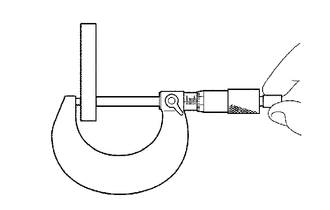
Using a micrometer, measure the 1st gear thrust washer thickness.
- Standard thickness:
5.975 to 6.025 mm (0.2353 to 0.2372 in.)
- Minimum thickness:
5.975 mm (0.2353 in.)
If the thickness is less than the minimum, replace the 1st gear thrust washer.
33038E
5.INSPECT NO. 2 SYNCHRONIZER RING SET (FOR 2ND GEAR)
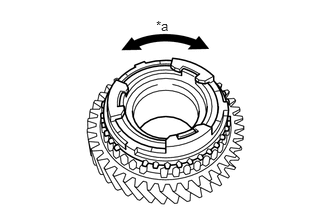
| *a | Locks and cannot rotate |
Check for wear and damage.
Coat the 2nd gear cone and the No. 2 synchronizer ring set (for 2nd gear) with gear oil.
Turn the No. 2 synchronizer ring set (for 2nd gear) in one direction while pushing it against the 2nd gear cone.
Check that the No. 2 synchronizer ring set (for 2nd gear) locks.
If the No. 2 synchronizer ring set (for 2nd gear) does not lock, replace it.
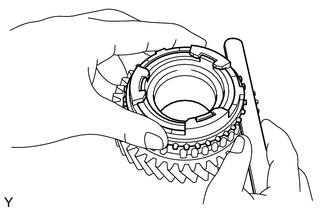
Using a feeler gauge, measure the clearance between the synchronizer ring and the gear spline end.
- Standard clearance:
0.7 to 1.3 mm (0.0276 to 0.0511 in.)
- Minimum clearance:
0.7 mm (0.0276 in.)
If the clearance is less than the minimum, replace the No. 2 synchronizer ring set (for 2nd gear).
33037B
6.INSPECT NO. 1 SYNCHRONIZER RING SET (FOR 1ST GEAR)
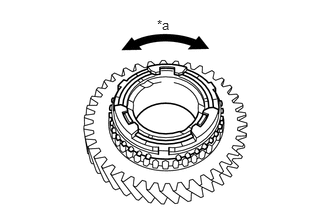
| *a | Locks and cannot rotate |
Check for wear and damage.
Coat the 1st gear cone and the No. 1 synchronizer ring set (for 1st gear) with gear oil.
Turn the No. 1 synchronizer ring set (for 1st gear) in one direction while pushing it against the 1st gear cone.
Check that the No. 1 synchronizer ring set (for 1st gear) locks.
If the No. 1 synchronizer ring set (for 1st gear) does not lock, replace it.
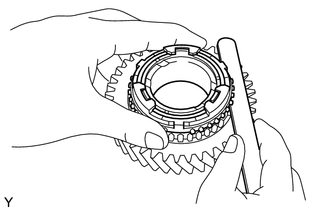
Using a feeler gauge, measure the clearance between the synchronizer ring and the gear spline end.
- Standard clearance:
0.6 to 1.4 mm (0.0236 to 0.0551 in.)
- Minimum clearance:
0.6 mm (0.0236 in.)
If the clearance is less than the minimum, replace the No. 1 synchronizer ring set (for 1st gear).
33331
7.INSPECT REVERSE GEAR
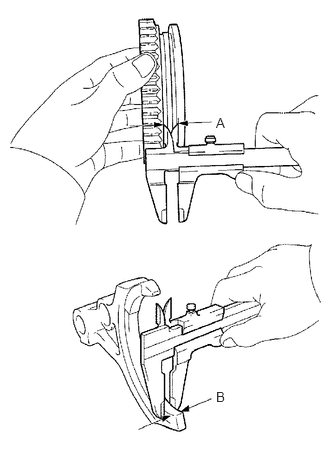
Using a vernier caliper, measure the width of the reverse gear groove (A) and the thickness of the claw part on the reverse shift fork (B), and calculate the clearance.
- Standard clearance (A - B):
0.15 to 0.35 mm (0.00591 to 0.0137 in.)
If the clearance is not as specified, replace the reverse gear and the reverse shift fork.
33361
8.INSPECT NO. 1 TRANSMISSION CLUTCH HUB
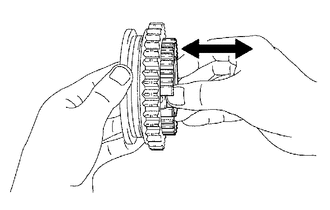
Check that the No. 1 transmission clutch hub and the reverse gear slide smoothly.
Check that the edges of the reverse gear spline gear are not worn down.