C551 MANUAL TRANSMISSION / TRANSAXLE MANUAL TRANSAXLE UNIT INSPECTION
PROCEDURE

 33402
1.INSPECT REVERSE IDLER GEAR SUB-ASSEMBLY
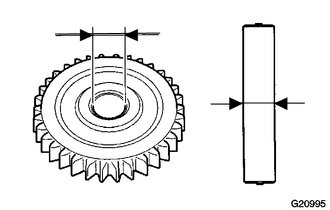
Using a micrometer, inspect the reverse idler gear shaft.
- Standard outer diameter:
15.97 to 15.98 mm (0.6286 to 0.6292 in.)
- Minimum outer diameter:
15.97 mm (0.6286 in.)
If the outer diameter is less than the minimum, replace the reverse idler gear shaft.
Using a caliper gauge, inspect the reverse idler gear sub-assembly.
- Standard inside diameter:
16.04 to 16.05 mm (0.6315 to 0.6322 in.)
- Maximum inside diameter:
16.05 mm (0.6322 in.)
If the inside diameter exceeds the maximum, replace the reverse idler gear sub-assembly.
33211
2.INSPECT REVERSE SHIFT FORK
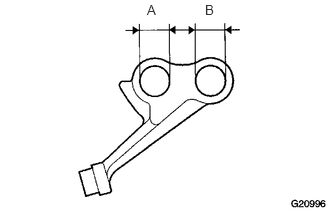
Using a caliper gauge, inspect the reverse shift fork.
- Standard inside diameter:
- A:
14.27 to 14.42 mm (0.5618 to 0.5677 in.)
- B:
14.01 to 14.03 mm (0.5516 to 0.5527 in.)
- Maximum inside diameter:
- A:
14.42 mm (0.5677 in.)
- B:
14.03 mm (0.5527 in.)
If the inside diameter exceeds the maximum, replace the reverse shift fork.
33242
3.INSPECT NO. 1 GEAR SHIFT FORK SHAFT
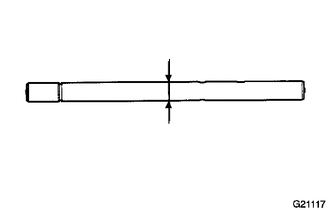
Using a micrometer, inspect the No. 1 gear shift fork shaft.
- Standard outer diameter:
13.97 to 13.98 mm (0.5499 to 0.5505 in.)
- Minimum outer diameter:
13.97 mm (0.5499 in.)
If the outer diameter is less than the minimum, replace the No. 1 gear shift fork shaft.
33243A
4.INSPECT NO. 2 GEAR SHIFT FORK SHAFT
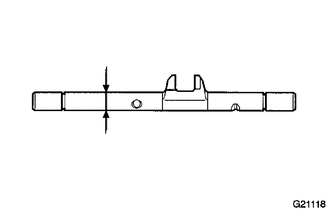
Using a micrometer, inspect the No. 2 gear shift fork shaft.
- Standard outer diameter:
13.97 to 13.98 mm (0.5499 to 0.5505 in.)
- Minimum outer diameter:
13.97 mm (0.5499 in.)
If the outer diameter is less than the minimum, replace the No. 2 gear shift fork shaft.
33244G
5.INSPECT NO. 3 GEAR SHIFT FORK SHAFT
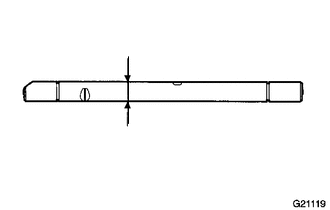
Using a micrometer, inspect the No. 3 gear shift fork shaft.
- Standard outer diameter:
13.97 to 13.98 mm (0.5499 to 0.5505 in.)
- Minimum outer diameter:
13.97 mm (0.5499 in.)
If the outer diameter is less than the minimum, replace the No. 3 gear shift fork shaft.
33212C
6.INSPECT NO. 1 GEAR SHIFT FORK
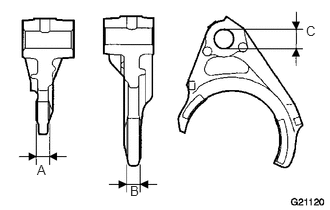
Using a vernier caliper, inspect the No. 1 gear shift fork.
- Standard inside diameter and thickness:
- A:
9.9 to 10.0 mm (0.3898 to 0.3937 in.)
- B:
9.9 to 10.0 mm (0.3898 to 0.3937 in.)
- C:
14.00 to 14.02 mm (0.5510 to 0.5522 in.)
If the inside diameter and thickness are outside the specifications, replace the No. 1 gear shift fork.
33213G
7.INSPECT NO. 2 GEAR SHIFT FORK
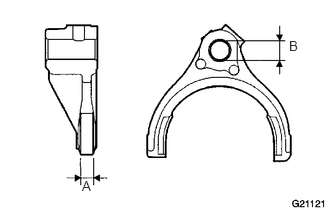
Using a vernier caliper, inspect the No. 2 gear shift fork.
- Standard inside diameter and thickness:
- A:
9.9 to 10.0 mm (0.3898 to 0.3937 in.)
- B:
14.00 to 14.02 mm (0.5510 to 0.5522 in.)
If the inside diameter and thickness are outside the specifications, replace the No. 2 gear shift fork.
33214G
8.INSPECT NO. 3 GEAR SHIFT FORK
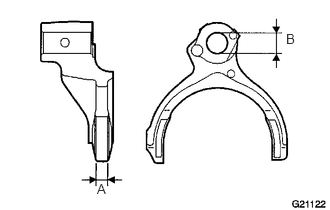
Using a vernier caliper, inspect the No. 3 gear shift fork.
- Standard inside diameter and thickness:
- A:
9.9 to 10.0 mm (0.3898 to 0.3937 in.)
- B:
14.00 to 14.02 mm (0.5510 to 0.5522 in.)
If the inside diameter and thickness are outside the specifications, replace the No. 3 gear shift fork.
33232F
9.INSPECT NO. 1 GEAR SHIFT HEAD
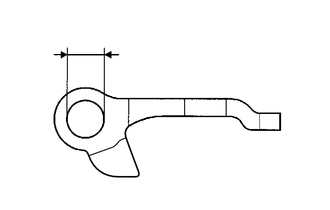
Using a vernier caliper, inspect the No. 1 gear shift head.
- Standard inside diameter:
14.00 to 14.05 mm (0.5510 to 0.5533 in.)
- Maximum inside diameter:
14.05 mm (0.5533 in.)
If the inside diameter exceeds the maximum, replace the No. 1 gear shift head.
33234A
10.INSPECT NO. 3 GEAR SHIFT HEAD
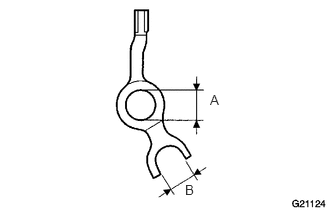
Using a vernier caliper, inspect the No. 3 gear shift head.
- Standard inside diameter:
- A:
14.00 to 14.05 mm (0.5510 to 0.5533 in.)
- B:
14.2 to 14.4 mm (0.5591 to 0.5669 in.)
- Maximum inside diameter:
- A:
14.05 mm (0.5533 in.)
- B:
14.4 mm (0.5669 in.)
If the inside diameter exceeds the maximum, replace the No. 3 gear shift head.