EA67F MANUAL TRANSMISSION / TRANSAXLE DIFFERENTIAL CASE INSPECTION
PROCEDURE

 41301L
1.INSPECT FRONT NO. 1 DIFFERENTIAL CASE SUB-ASSEMBLY
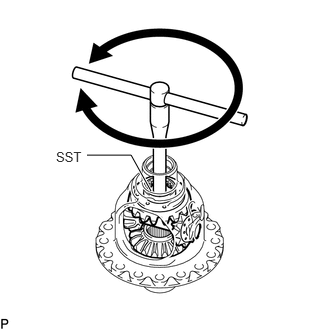
Using SST, rotate the front differential side gear as shown in the illustration.
- SST
- 09528-52010 (09528-05030)
- Standard:
The front differential side gear does not lock when rotated in either direction.
If the front differential side gear locks, perform all remaining inspection procedures.
Replace any parts that do not meet the specifications.
If the front differential side gear locks after performing the inspection procedures, replace the front No. 1 differential case sub-assembly.
2.INSPECT FRONT DIFFERENTIAL SIDE GEAR THRUST AMOUNT
Secure the front differential case assembly with ring gear in a vise between aluminum plates.
- NOTICE:
-
Do not overtighten the vise.
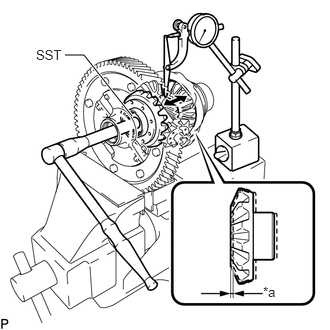
| *a | Front Differential Side Gear Thrust Amount |
Using SST and a dial indicator, measure the front differential side gear thrust amount.
- SST
- 09528-52010 (09528-05030)
- Front Differential Side Gear Thrust Amount:
0.08 mm (0.00315 in.) or less
- HINT:
- ·
Measure the front differential side gear thrust amount while slowly rotating the front differential side gear.
·Make sure to measure the front differential side gear thrust amount for both of the 2 front differential side gears.
If the result is not as specified, replace the 2 front differential side gears, 2 front differential pinions and 2 conical springs.
3.INSPECT FRONT DIFFERENTIAL PINION BACKLASH
Set SST as shown in the illustration and tighten it.
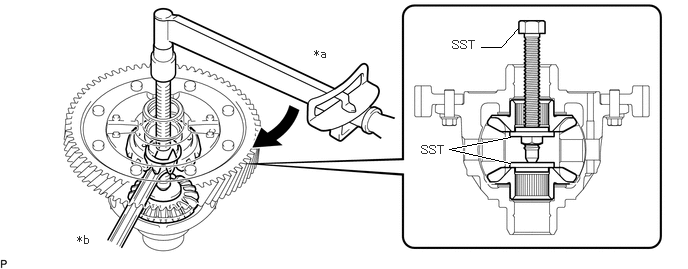
| *a | Turn | *b | Hold |
- SST
- 09528-52010 (09528-05010, 09953-05010)
- Torque:
- 10 N*m (102 kgf*cm, 7 ft.*lbf)
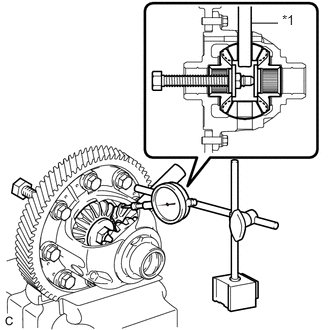
| *1 | Front No. 1 Differential Pinion Shaft |
Install the front No. 1 differential pinion shaft to the front differential pinion as shown in the illustration.
Using a dial indicator, measure the front differential pinion backlash.
- Standard Backlash:
0.15 mm (0.00591 in.) or less
If the backlash is not as specified, replace the front No. 1 differential side gear thrust washers with washers of a different thickness. Use the table below to select a front No. 1 differential side gear thrust washer which will ensure that the backlash is within the specification.
- Front No. 1 Differential Side Gear Thrust Washer Thickness:
Specified Condition 1.25 mm (0.0492 in.) 1.30 mm (0.0512 in.) 1.35 mm (0.0531 in.) 1.40 mm (0.0551 in.) 1.45 mm (0.0571 in.) 1.50 mm (0.0591 in.) 1.55 mm (0.0610 in.) 1.60 mm (0.0630 in.) 1.65 mm (0.0650 in.) 1.70 mm (0.0669 in.) 1.75 mm (0.0689 in.) 1.80 mm (0.0709 in.) 1.85 mm (0.0728 in.) 1.90 mm (0.0748 in.) 1.95 mm (0.0768 in.)
- HINT:
-
Select front No. 1 differential side gear thrust washers of the same thickness for both the right and left side.
41351F
4.INSPECT FRONT DIFFERENTIAL PINION THRUST WASHER
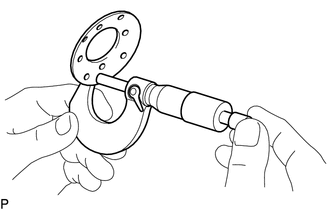
Using a micrometer, measure the thickness of the front differential pinion thrust washer.
- Minimum Thickness:
0.54 mm (0.0213 in.)
If the thickness is less than the minimum, replace the front differential pinion thrust washer.
41342F
5.INSPECT FRONT NO. 1 DIFFERENTIAL PINION SHAFT
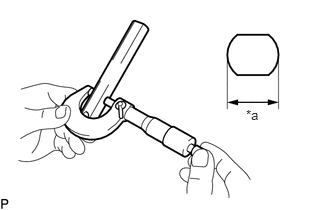
| *a | Outer Diameter |
Using a micrometer, measure the outer diameter of the front No. 1 differential pinion shaft.
- Minimum Outer Diameter:
20.499 mm (0.807 in.)
If the outer diameter is less than the minimum, replace the front No. 1 differential pinion shaft.