INSPECTION
Inspection · Vehicles built from Aug 2005
| INSPECT OUTPUT SHAFT |

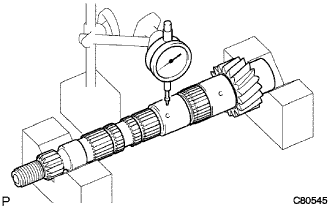  |
Using a dial gauge and 2 V-blocks, check the output shaft runout.
- Maximum runout:
- 0.015 mm (0.0006 in.)
Using a micrometer, measure the outer diameter of the output shaft journal surface, at the locations indicated.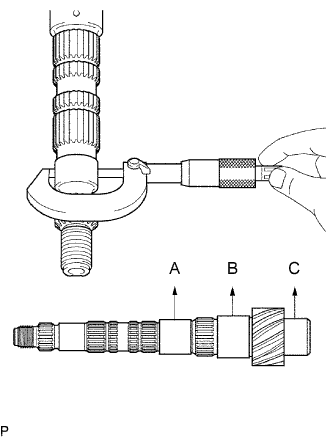
- Standard outer diameter:
- Part A:
- 31.985 to 32.000 mm (1.2592 to 1.2598 in.)
- Part B:
- 37.985 to 38.000 mm (1.4955 to 1.4961 in.)
- Part C:
- 32.985 to 33.000 mm (1.2986 to 1.2992 in.)
| INSPECT 2ND GEAR |
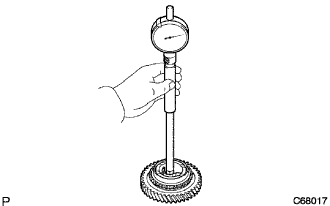 |
Using a cylinder gauge, measure the inside diameter of the 2nd gear.
- Standard inside diameter:
- 38.015 to 38.031 mm (1.4967 to 1.4972 in.)
- Maximum inside diameter:
- 38.031 mm (1.4972 in.)
| INSPECT 1ST GEAR |
|
|
Using a cylinder gauge, measure the inside diameter of the 1st gear.
- Standard inside diameter:
- 44.015 to 44.031 mm (1.7328 to 1.7335 in.)
- Maximum inside diameter:
- 44.031 mm (1.7335 in.)
| INSPECT 1ST GEAR THRUST WASHER |
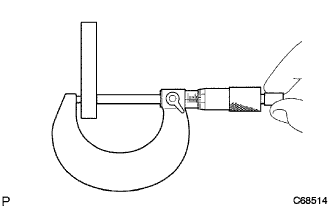 |
Using a micrometer, measure the 1st gear thrust washer.
- Standard thickness:
- 5.975 to 6.025 mm (0.2352 to 0.2372 in.)
- Minimum thickness:
- 5.975 mm (0.2352 in.)
| INSPECT SYNCHRONIZER RING NO.1 (FOR 2ND GEAR) |
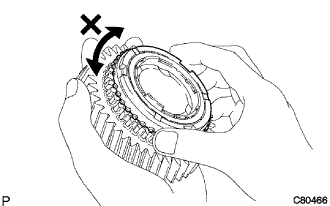 |
Check for wear and damage.
Coat the 2nd gear cone with gear oil.
Turn the synchronizer ring in one direction while pushing it against the 2nd gear cone.
Check that the ring locks.
If the synchronizer ring does not lock, replace the synchronizer ring.
Using a feeler gauge, measure the clearance between the synchronizer ring back and the gear spline end.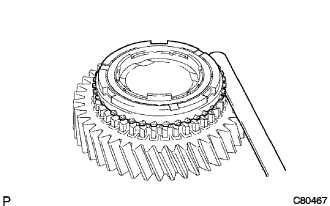
- Standard clearance:
- 0.70 to 1.3 mm (0.0276 to 0.0512 in.)
- Minimum clearance:
- 0.70 mm (0.0276 in.)
| INSPECT SYNCHRONIZER RING NO.1 (FOR 1ST GEAR) |
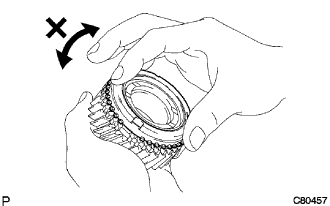 |
Check for wear and damage.
Coat the 1st gear cone with gear oil.
Turn the synchronizer ring in one direction while pushing it against the 1st gear cone.
Check that the ring locks.
If the synchronizer ring does not lock, replace the synchronizer ring.
Using a feeler gauge, measure the clearance between the synchronizer ring back and the gear spline end.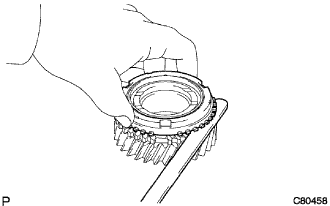
- Standard clearance:
- 0.75 to 1.65 mm (0.0295 to 0.0650 in.)
- Minimum clearance:
- 0.75 mm (0.0295 in.)
| INSPECT REVERSE GEAR |
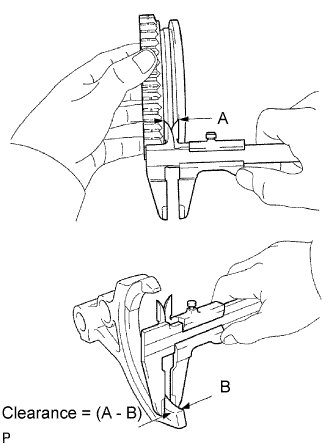 |
Using a vernier calipers, measure the width of the reverse gear groove (A) and the thickness of the claw part on the reverse shift fork (B), and calculate the clearance.
- Standard clearance (A - B):
- 0.15 to 0.35 mm (0.0059 to 0.0138 in.)
| INSPECT TRANSMISSION CLUTCH HUB NO.1 |
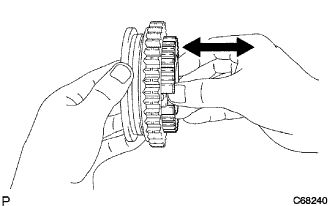 |
Check that transmission clutch hub No. 1 and the reverse gear slide smoothly.
Check that the edges of the reverse gear spline gear are not worn down.