 |
Release the lock pin.
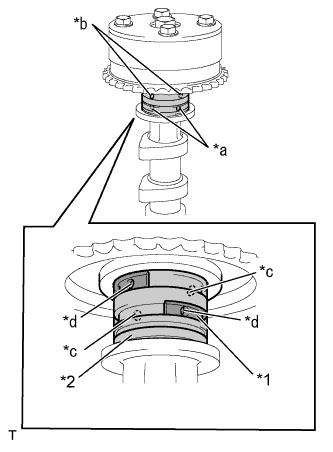
| *1 | Rubber Piece |
| *2 | Vinyl Tape |
| *a | Advance Side Path |
| *b | Retard Side Path |
| *c | Open |
| *d | Close |
Cover the 4 oil paths of the cam journal with tape as shown in the illustration.
- HINT:
- One of the 2 grooves located on the cam journal is for retarding cam timing (upper) and the other is for advancing cam timing (lower). Each groove has 2 oil paths. Plug one of the oil paths for each groove with a piece of rubber before wrapping the cam journal with the tape.
Puncture the tape covering the advance oil path and the retard oil path on the opposite side from the advance oil path.
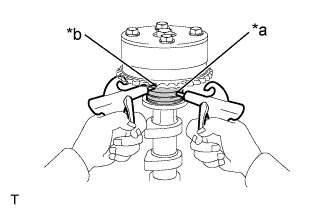
Apply air at about 150 kPa (1.5 kgf/cm2) pressure into the 2 broken paths (the advance side path and the retard side path).
Text in Illustration *a Advance Side Path *b Retard Side Path - NOTICE:
- Cover the paths with a piece of cloth to prevent oil splashes.
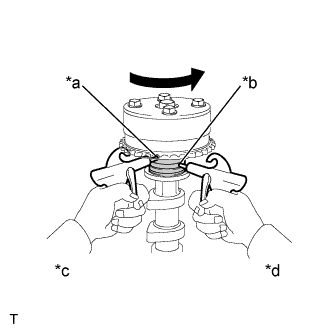
Confirm that the camshaft timing gear assembly revolves in the timing advance direction when the air pressure on the timing retard path is reduced.
Text in Illustration *a Retard Side Path *b Advance Side Path *c Decompress *d Hold Pressure - HINT:
- The lock pin is released and the camshaft timing gear revolves in the advance direction.
When the camshaft timing gear reaches the most advanced position, release the air pressure on the timing retard side path, and then release the air pressure on the timing advance side path.
- NOTICE:
- Camshaft timing gear assembly occasionally shifts to the retard side abruptly if the air pressure on the advance side path is released first. This often results in breakage of the lock pin.
 |
 |