STANDARD PROCEDURE
PISTON and BORE MEASUREMENT
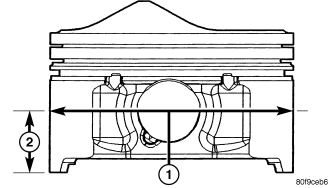
NOTE: Pistons and cylinder bores should be measured at normal room temperature, 21°C (70°F).
Piston and cylinder wall must be clean and dry. Piston diameter should be measured 90 degrees to piston pin (1).
1. Measurement should be taken approximately 17 mm (0.669 in.) from the bottom of the skirt (2) as shown.
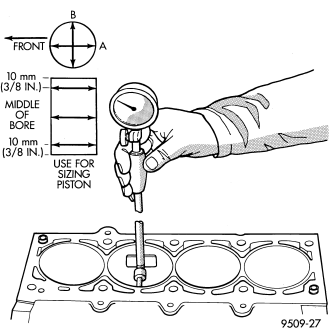
NOTE: Correct piston to bore clearance must be established in order to assure quiet and economical operation.
2. Cylinder bores should be measured halfway down the cylinder bore and transverse (measurement location B) to the engine crankshaft center line shown. Refer to for Engine Specifications (Refer to 9 - ENGINE - SPECIFICATIONS).
STANDARD PROCEDURE - PISTON SELECTION
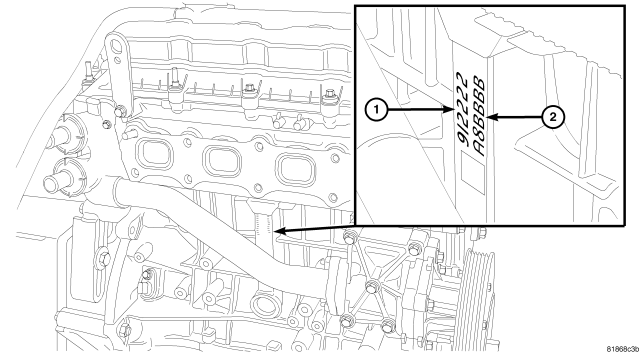
The pistons are select fit to each bore. There are three different grades of pistons available; A, B, and C. The piston identification (2) is located in the middle of the block on the right side of the engine. The bore identification starts at the top and reads downward. Bore #1 is at the top and bore #4 is at the bottom.
The piston, rings and rod are serviced as an assembly, after determining what size piston is needed, refer to (Refer to 9 - ENGINE/ENGINE BLOCK/CONNECTING ROD BEARINGS - STANDARD PROCEDURE) to determine correct rod bearing size.