Cylinder Head
DESCRIPTION
DESCRIPTION
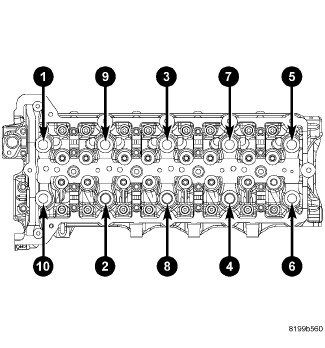 |
The 2.8L aluminum, overhead valve cylinder head is torqued in a cross pattern. The cylinder head itself is not resurfacable.
 |
VALVE SEALS - IN VEHICLE
VALVE SEALS - IN VEHICLE
 |
-
Disconnect the negative battery cable.
NOTE: Rocker arms and lifters must be kept in order of removal and stored in the up right position.
- Remove the rocker arms. (Refer to 09 - Engine/Cylinder Head/ROCKER ARM, Valve - Removal) .
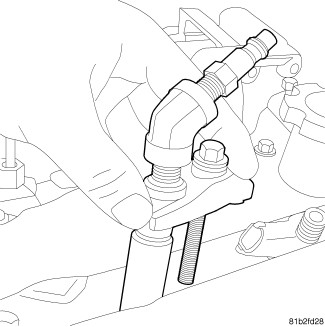
- Install the Compression Tester Adaptor Tool VM.10010, into the injector hole and retain with an injector hold down (2) bolt.
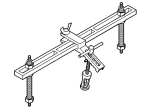
- Prepare the Compressor, Valve Spring MD998772A for usage by inverting the tool to cylinder head holding screws so that the thread size matches the cylinder head.
- Install the Compressor, Valve Spring MD998772A onto cylinder head and using Adapter MD998772A-15 , place the adaptor over the valve spring.
- Connect a regulated air supply (3) to Compression Test Adapter Tool VM.10010 and pressurize the cylinder.
-
Place shop towels around the working area of the cylinder head to prevent valve locks from accidently entering the engine.
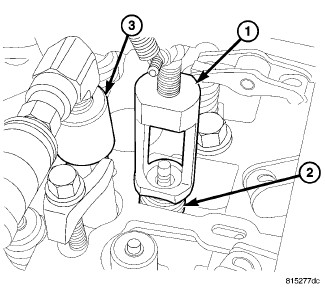
- Using the Adapter MD998772A-15 (1), collapse the valve spring (2) and remove the locks.
-
Remove the valve spring (2) assembly.
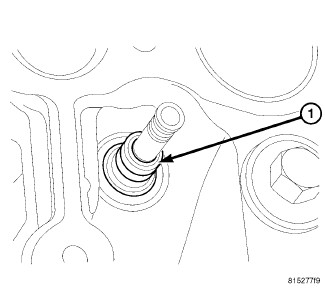
- Remove the valve seal (1).
- Repeat this procedure for all cylinders.
- Install the rocker arms (Refer to 09 - Engine/Cylinder Head/ROCKER ARM, Valve - Installation) .
-
Connect the negative battery cable.
VALVE SERVICE
VALVE SERVICE
This procedure is done with the engine cylinder head removed from the block.
DISASSEMBLY
- Remove the engine cylinder head from the cylinder block (Refer to 09 - Engine/Cylinder Head - Removal) .
- Use Valve Spring Compressor Tool and compress each valve spring.
- Remove the valve locks, retainers, and springs.
- Use a smooth stone or a jewelers file to remove any burrs on the top of the valve stem, especially around the groove for the locks.
- Remove the valves, and place them in a rack in the same order as removed.
VALVE CLEANING
- Clean all carbon deposits from the combustion chambers, valve ports, valve stems, valve stem guides and head.
- Clean all residue and gasket material from the engine cylinder head machined gasket surface.
INSPECTION
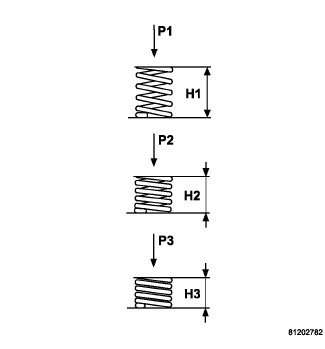 |
|
DESCRIPTION |
LOAD Kg |
HEIGHT mm |
STATE |
|---|---|---|---|
|
P1 |
|||
|
H1 |
0.00 |
50.8 mm |
FREE LENGTH |
|
P2 |
|||
|
H2 |
182-5 +10% |
38.0 mm |
VALVE CLOSED |
|
P3 |
|||
|
H3 |
395±5% |
29.0 mm |
VALVE OPEN |
- Inspect for cracks in the combustion chambers and valve ports.
- Inspect for cracks on the exhaust seat.
- Inspect for cracks in the gasket surface at each coolant passage.
- Inspect valves for burned, cracked or warped heads.
- Inspect for scuffed or bent valve stems.
- Replace valves displaying any damage.
-
Check valve spring
height.
VALVE SEAT REFACING
- Install a pilot of the correct size in the valve guide bore. Reface the valve seat to the specified angle with a good dressing stone. Remove only enough metal to provide a smooth finish.
- Use tapered stones to obtain the specified seat width when required.
VALVE GUIDES
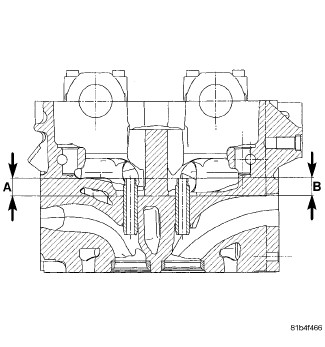 |
VALVE STEM-TO-GUIDE CLEARANCE MEASUREMENT
- Measure and record internal diameter of valve guides. Valve guide internal diameter is 6.0 to 6.012 mm (0.2362 to 0.2366 in.).
- Measure valve stems and record diameters. Intake valve stem diameter 5.952 to 5.97 mm (0.2343 to 0.2350 in). Exhaust valve stem diameter 5.942 to 5.96 mm (0.2339 to 0.2346 in).
- Subtract diameter of valve stem from internal diameter of its respective valve guide to obtain valve stem clearance in valve guide. Clearance of inlet valve stem in valve guide is 0.03 to 0.06 mm (.0011 to .0023 in). Clearance of exhaust valve stem in valve guide is 0.04 to 0.07 mm (.0015 to .0027 in).
- If valve stem clearance in valve guide exceeds tolerances, new valve guides must be installed.
REMOVAL
REMOVAL
- Disconnect the battery cables.
- Remove the battery.
- Remove the intake manifold (Refer to 09 - Engine/Manifolds/MANIFOLD, Intake - Removal) .
- Remove the exhaust manifold (Refer to 09 - Engine/Manifolds/MANIFOLD, Exhaust - Removal) .
-
Remove the camshafts (Refer to 09 - Engine/Cylinder Head/CAMSHAFT, Engine - Removal)
.
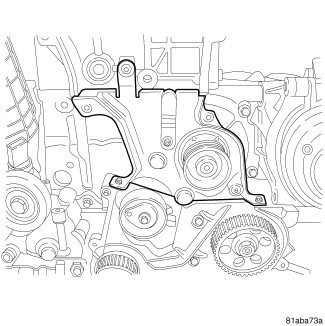
-
Remove the inner timing belt cover.
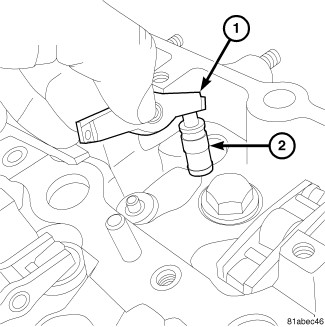
NOTE: Observe the position of the rocker arms and lifters. Always return the rocker arms and lifters to their original location.
- Remove the rocker arms (1) and hydraulic lifters (2).
- Remove the cylinder head bolts.
-
Remove the cylinder head.
CLEANING
CLEANING
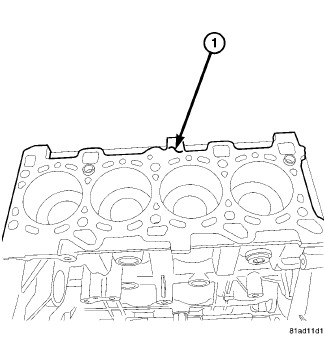 |
Thoroughly clean the engine cylinder head and cylinder block mating surfaces. Clean the intake and exhaust manifold and engine cylinder head mating surfaces. Remove all gasket material and carbon (Refer to 09 - Engine - Standard Procedure) .
Check to ensure that no coolant or foreign material has fallen into the tappet bore area.
Remove the carbon deposits from the combustion chambers and top of the pistons.
INSPECTION
INSPECTION
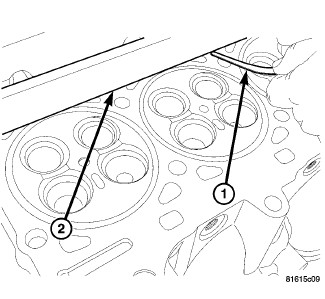 |
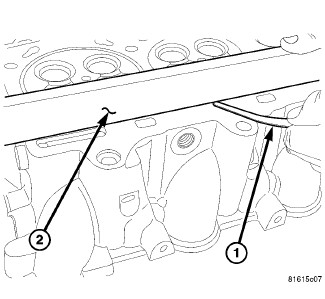
The cylinder head surface and straight
edge must be absolutely clean before the flatness measurement is taken.
DO NOT check flatness across the combustion chamber area or on the
marks left by the gasket stopper.
CAUTION:
Use a cleaned straight edge (2) and feeler (1) gauge to check the flatness. Lie the straight edge (2) parallel across the cooling ports. Measure before each combustion chamber toward the outer edge of the cylinder head, above and below each combustion chamber, between each combustion chamber, top and bottom, on the cylinder head and block mating surfaces. The maximum allowed warpage is 0.075mm (0.003 in.).
 |
The minimum cylinder head thickness is 135.5 mm (5.33 in.).
INSTALLATION
INSTALLATION
 |
-
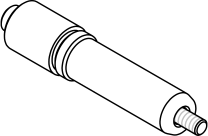
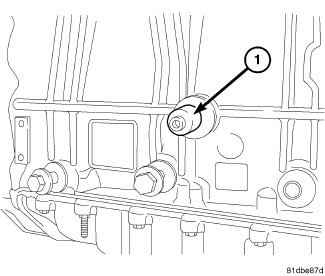
Remove the
Adapter, 90 Degree ATDC VM.9992 tool (1).
-
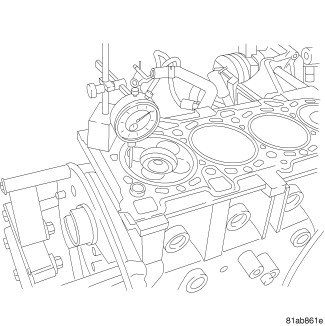
Set the number one
piston to top dead center (TDC).
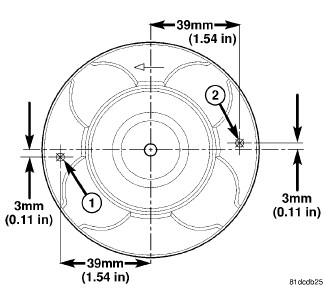
- Zero the dial indicator on the top of the piston at location shown (1).
- Use the dial indicator to measure the height of the piston at top dead center.
- Zero the dial indicator on the top of the piston at location shown (2).
- Use the dial indicator to measure the height of the piston at top dead center.
- Repeat the procedure for each cylinder.
-
Average the 4 piston
protrusion readings to determine the required gasket thickness.
Cylinder Head Gasket Selection
Millimeters
Inches
DISTANCE FROM PISTON AT TDC TO CYLINDER BLOCK
0.300 - 0.399
0.0119 - 0.0158
CYLINDER HEAD GASKET THICKNESS
1.10
0.0434
PISTON CLEARANCE
0.701 - 0.800
0.0276 - 0.0315
DISTANCE FROM PISTON AT TDC TO CYLINDER BLOCK
0.400 - 0.499
0.0158 - 0.0197
CYLINDER HEAD GASKET THICKNESS
1.20
0.0473
PISTON CLEARANCE
0.701 - 0.800
0.0276 - 0.0315
DISTANCE FROM PISTON AT TDC TO CYLINDER BLOCK
0.500 - 0.600
0.0197 - 0.0237
CYLINDER HEAD GASKET THICKNESS
1.30
0.0512
PISTON CLEARANCE
0.700 - 0.800
0.0276 - 0.0315
-
Select the appropriate
cylinder head gasket from the cylinder head gasket chart.
-
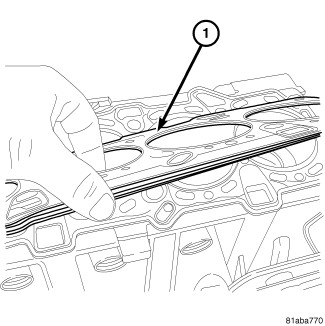
Install the head gasket
(1).
-
Install the cylinder
head.
NOTE: Always use new cylinder head bolts whenever the existing bolts have been removed.
-
Install the cylinder
head bolts. Using the illustrated pattern, tighten bolts to 30 N·m
(22 ft. lbs.).
- Repeat the illustrated pattern, turning the bolts an additional 85 degrees.
- Repeat the illustrated pattern, turning the bolts an additional 85 degrees.
-
Repeat the illustrated
pattern, turning the bolts an additional 85 degrees for a total of
255 degrees.
-
Install the hydraulic
lifters (2) and rocker arms (1). Make sure to return the lifters and
arms to their original position.
- Install the inner front cover. Tighten the bolts to 11 N·m (97 in. lbs.).
- Install the camshafts (Refer to 09 - Engine/Cylinder Head/CAMSHAFT, Engine - Installation) .
- Install the exhaust manifold (Refer to 09 - Engine/Manifolds/MANIFOLD, Exhaust - Installation) .
- Install the intake manifold (Refer to 09 - Engine/Manifolds/MANIFOLD, Intake - Installation) .
-
Connect the battery.