INSPECTION
Inspection
| INSPECT COUNTER GEAR |

Using a dial indicator and 2 V-blocks, measure the shaft runout.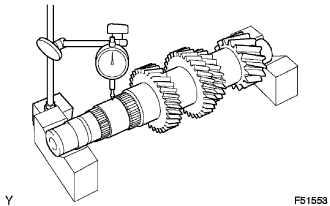

- Maximum runout:
- 0.03 mm (0.0012 in.)
Using a micrometer, measure the outer diameter of the input shaft journal surface.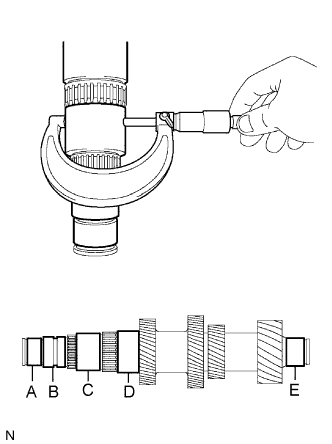
- Standard:
Part
Outer diameter mm (in.)
A
34.002 to 34.015 (1.3387 to 1.3392)
B
36.985 to 37.000 (1.4561 to 1.4567)
C
47.985 to 48.000 (1.8892 to 1.8898)
D
53.985 to 54.000 (2.1254 to 2.1260)
E
34.002 to 34.015 (1.3387 to 1.3392)
- Minimum:
Part
Outer diameter mm (in.)
A
34.002 (1.3387)
B
36.985 (1.4561)
C
47.985 (1.8892)
D
53.985 (2.1254)
E
34.002 (1.3387)
| INSPECT COUNTER SHAFT REVERSE GEAR |
Using a cylinder gauge, measure the inside diameter of the reverse gear.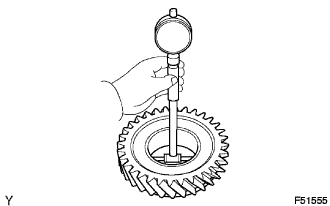
- Standard inside diameter:
- 51.015 to 51.040 mm (2.0085 to 2.0095 in.)
- Maximum inside diameter:
- 51.040 mm (2.0095 in.)
| INSPECT COUNTER SHAFT GEAR 1ST SPEED |
Using a cylinder gauge, measure the inside diameter of the 1st gear.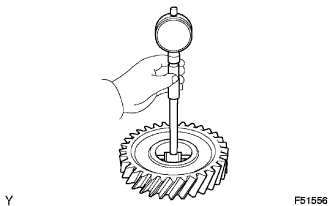
- Standard inside diameter:
- 54.015 to 54.040 mm (2.1266 to 2.1276 in.)
- Maximum inside diameter:
- 54.040 mm (2.1276 in.)
| INSPECT COUNTER SHAFT 2ND SPEED GEAR |
Using a cylinder gauge, measure the inside diameter of the 2nd gear.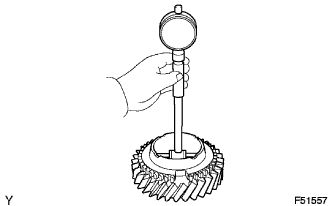
- Standard inside diameter:
- 60.015 to 60.040 mm (2.3628 to 2.3638 in.)
- Maximum inside diameter:
- 60.040 mm (2.3638 in.)
| INSPECT NO. 3 TRANSMISSION HUB SLEEVE |
Using vernier calipers, measure the width of the No. 3 transmission hub sleeve groove (A) and the thickness of the claw part on the No. 4 gear shift fork (B), and calculate the clearance.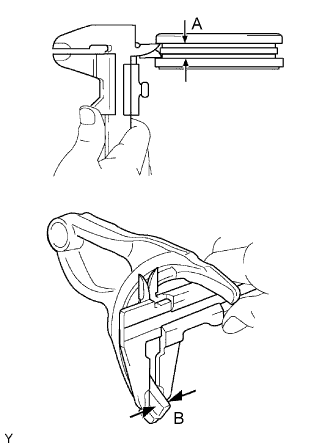
- Standard clearance (A - B):
- 0.26 to 0.84 mm (0.0102 to 0.0331 in.)
| INSPECT NO. 1 TRANSMISSION HUB SLEEVE |
Check the sliding condition between the No. 1 transmission clutch hub and No. 1 transmission hub sleeve.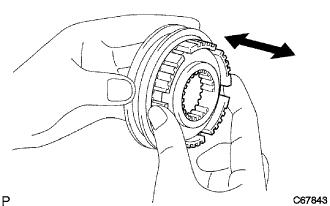
Check that the spline gear teeth of the No. 1 transmission hub sleeve are not worn.
Using vernier calipers, measure the width of the No. 1 transmission hub sleeve groove (A) and the thickness of the claw part on the No. 1 gear shift fork (B), and calculate the clearance.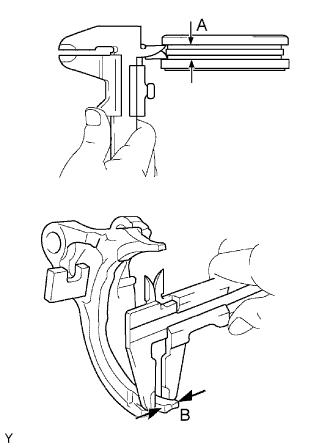
- Standard clearance (A - B):
- 0.15 to 0.35 mm (0.0059 to 0.0138 in.)
| INSPECT NO. 4 SYNCHRONIZER RING |
Using a feeler gauge, measure the clearance between the synchronizer ring and reverse gear.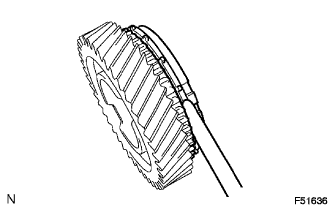
- Standard clearance:
- 0.70 to 1.30 mm (0.0276 to 0.0512 in.)
- Minimum clearance:
- 0.70 mm (0.0276 in.)
Coat the reverse gear cone with gear oil. Check the braking effect of the synchronizer ring. Turn the synchronizer ring in one direction while pushing it onto the reverse gear cone. Check that the ring locks.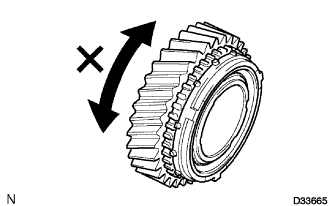
| INSPECT NO. 1 SYNCHRONIZER RING SET (for 1st Gear) |
Using a feeler gauge, measure the clearance between the synchronizer ring and 1st gear.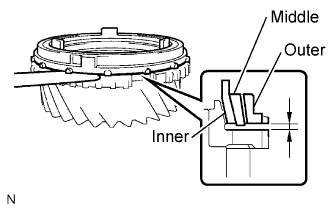
- Standard clearance:
- Inner:
- 1.48 to 2.12 mm (0.0583 to 0.0835 in.)
- Middle:
- 0.68 to 1.92 mm (0.0268 to 0.0756 in.)
- Outer:
- 0.88 to 1.72 mm (0.0346 to 0.0677 in.)
- Minimum clearance:
- Inner:
- 1.48 mm (0.0583 in.)
- Middle:
- 0.68 mm (0.0268 in.)
- Outer:
- 0.88 mm (0.0346 in.)
Coat the 1st gear cone with gear oil. Check the braking effect of the synchronizer ring. Turn the synchronizer ring in one direction while pushing it onto the 1st gear cone. Check that the ring locks.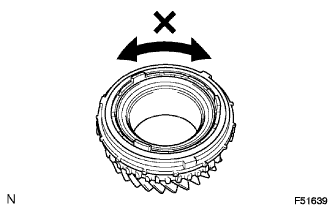
| INSPECT NO. 1 SYNCHRONIZER RING SET (for 2nd Gear) |
Using a feeler gauge, measure the clearance between the synchronizer ring and 2nd gear.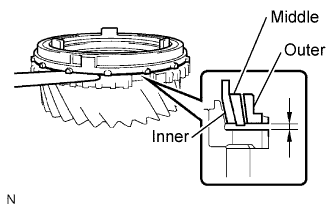
- Standard clearance:
- Inner:
- 1.48 to 2.12 mm (0.0583 to 0.0835 in.)
- Middle:
- 0.68 to 1.92 mm (0.0268 to 0.0756 in.)
- Outer:
- 0.88 to 1.72 mm (0.0346 to 0.0677 in.)
- Minimum clearance:
- Inner:
- 1.48 mm (0.0583 in.)
- Middle:
- 0.68 mm (0.0268 in.)
- Outer:
- 0.88 mm (0.0346 in.)
Coat the 2nd gear cone with gear oil. Check the braking effect of the synchronizer ring. Turn the synchronizer ring in one direction while pushing it onto the 2nd gear cone. Check that the ring locks.