Gear Shift Shaft and Fork Inspection
Precautions: General safety (00)
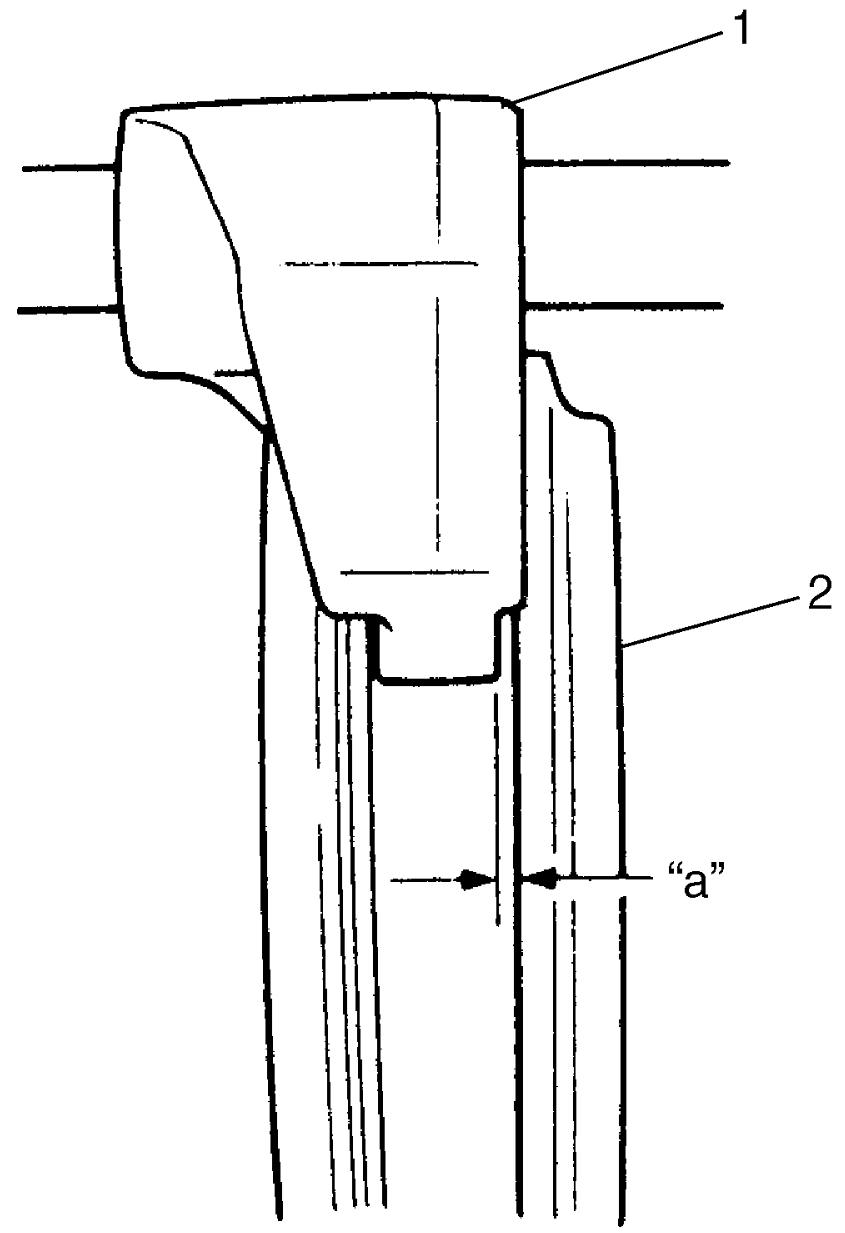
1)Using feeler gauge, check clearance between fork (1) and sleeve (2) and replace those parts if it exceeds limit.

NOTE:
For correct judgement of part replacement, carefully check contact portion of fork and sleeve.
Clearance “a” between fork and sleeve
Standard: 0.05 – 0.35 mm (0.002 – 0.013 in.) (Low speed)
Limit: 0.4 mm (0.016 in.)
Standard: 0.05 – 0.35 mm (0.002 – 0.013 in.) (High speed)
Limit: 0.4 mm (0.016 in.)
Standard: 0.05 – 0.35 mm (0.002 – 0.013 in.) (5th & 6th gear)
Limit: 0.4 mm (0.016 in.)
Standard: 0.05 – 0.25 mm (0.002 – 0.010 in.) (Reverse gear)
Limit: 0.4 mm (0.016 in.)
2)Insert each gear shift shaft into case and check that it moves smoothly. If not, correct burns or dents with oilstone, reamer or the like.