INTRODUCTION WHEN REMOVING,INSTALLING OR REPLACING PARTS WHEEL ALIGNMENT STANDARD
- NOTICE:
-
If the wheel alignment has been adjusted, and if suspension or underbody components have been removed/installed or replaced, be sure to perform the following initialization procedure in order for the system to function normally:
- ·
Perform zero point calibration of the yaw rate and acceleration sensor and the test mode inspection.
MEASURE VEHICLE HEIGHT
- NOTICE:
-
Before inspecting the wheel alignment, adjust the vehicle height to the specification.
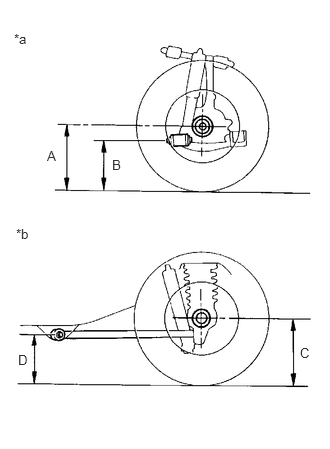
Press down on the vehicle several times to stabilize the suspension, and then measure the vehicle height.
| *a | Front Side |
| *b | Rear Side |
- Standard Vehicle Height (Unloaded Vehicle):
Vehicle Model Grade Front (A - B) Rear (C - D) GRN280L-GKAGK SR5 96.5 mm (3.80 in.) 67.9 mm (2.67 in.) Limited 97.3 mm (3.83 in.) 68.7 mm (2.70 in.) GRN285L-GKAGK SR5 93.9 mm (3.70 in.) 68.1 mm (2.68 in.) Limited 94.6 mm (3.72 in.) 68.8 mm (2.71 in.)
- Measuring points:
- A:
Ground clearance of the center of the front wheel
- B:
Ground clearance of the center of the front adjusting cam bolt
- C:
Ground clearance of the center of the rear wheel
- D:
Ground clearance of the center of the rear lower control arm front side
If the vehicle height is not as specified, adjust the height by pressing down on the vehicle several times to stabilize the suspension.
INSPECT CAMBER, CASTER AND STEERING AXIS INCLINATION
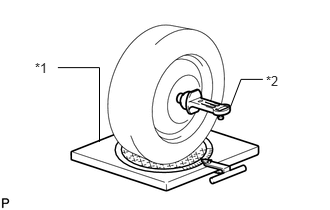
Install a camber-caster-kingpin gauge or place the front wheels on the center of a wheel alignment tester.
| *1 | Wheel Alignment Tester |
| *2 | Gauge |
Inspect the camber, caster and steering axis inclination.
- Standard Camber Inclination (Unloaded Vehicle):
Vehicle Model Grade Camber Inclination Right-left Difference GRN280L-GKAGK SR5 -0°4' +/-45' (-0.07° +/-0.75°) 45' (0.75°) or less Limited -0°5' +/-45' (-0.08° +/-0.75°) 45' (0.75°) or less GRN285L-GKAGK SR5 0°1' +/-45' (0.02° +/-0.75°) 45' (0.75°) or less Limited -0°1' +/-45' (-0.02° +/-0.75°) 45' (0.75°) or less
- Standard Caster Inclination (Unloaded Vehicle):
Vehicle Model Grade Caster Inclination Right-left Difference GRN280L-GKAGK SR5 3°15' +/-45' (3.25° +/-0.75°) 45' (0.75°) or less Limited 3°16' +/-45' (3.27° +/-0.75°) 45' (0.75°) or less GRN285L-GKAGK SR5 3°12' +/-45' (3.20° +/-0.75°) 45' (0.75°) or less Limited 3°14' +/-45' (3.23° +/-0.75°) 45' (0.75°) or less
- Standard Steering Axis Inclination (Unloaded Vehicle):
Vehicle Model Grade Steering Axis Inclination GRN280L-GKAGK SR5 12°13' +/-45' (12.22° +/-0.75°) Limited 12°14' +/-45' (12.23° +/-0.75°) GRN285L-GKAGK SR5 12°9' +/-45' (12.15° +/-0.75°) Limited 12°10' +/-45' (12.17° +/-0.75°)
INSPECT TOE-IN
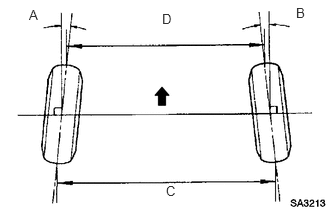
Bounce the vehicle up and down at the corners to stabilize the suspension and inspect the toe-in.

|
Front |
- Standard Toe-in (Unloaded Vehicle):
Vehicle Model Grade Toe-in GRN280L-GKAGK SR5 A + B: 0°8' +/-0°9' (0.14° +/-0.15°)
C - D: 1.86 +/-2 mm (0.073 +/-0.08 in.)Limited A + B: 0°8' +/-0°9' (0.14° +/-0.15°)
C - D: 1.68 +/-2 mm (0.066 +/-0.08 in.)GRN285L-GKAGK SR5 A + B: 0°12' +/-0°9' (0.20° +/-0.15°)
C - D: 2.46 +/-2 mm (0.097 +/-0.08 in.)Limited A + B: 0°12' +/-0°9' (0.20° +/-0.15°)
C - D: 2.30 +/-2 mm (0.091 +/-0.08 in.)
If the toe-in is not within the specified range, adjust it at the rack ends.
INSPECT WHEEL ANGLE
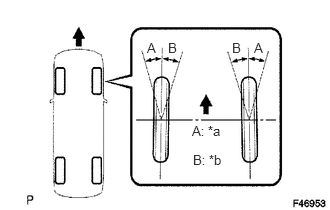
Turn the steering wheel to the left and right full lock positions, and measure the turning angle.
| *a | Inside |
| *b | Outside |
|
|
Front |
- Standard Wheel Turning Angle (Unloaded Vehicle):
Vehicle Model Grade Inside Wheel Angle Outside Wheel Angle: Reference GRN280L-GKAGK SR5 33°54' to 36°54'
(33.90° to 36.90°)32°24'
(32.40°)Limited 33°54' to 36°54'
(33.90° to 36.90°)32°23'
(32.38°)GRN285L-GKAGK SR5 33°57' to 36°57'
(33.95° to 36.95°)32°28'
(32.47°)Limited 33°56' to 36°56'
(33.93° to 36.93°)32°27'
(32.45°)
If the right and left inside wheel angles differ from the specified range, check the right and left rack end lengths.