TL70 MANUAL TRANSMISSION / TRANSAXLE COUNTER GEAR INSPECTION
PROCEDURE

 1.INSPECT NO. 2 TRANSMISSION HUB SLEEVE
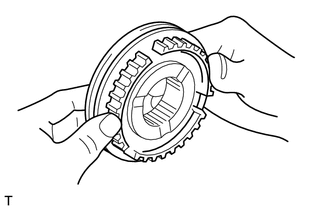
Check that the spline gear edges of the No. 2 transmission hub sleeve are not worn down.
- HINT:
-
If it shows any sign of wear, replace the No. 2 transmission hub sleeve with a new one.
Install the No. 2 transmission hub sleeve to the No. 2 transmission clutch hub, and then check that it slides smoothly.
- HINT:
-
If it does not slide smoothly, replace the No. 2 transmission hub sleeve and No. 2 transmission clutch hub with a new one.
2.INSPECT NO. 2 TRANSMISSION HUB SLEEVE CLEARANCE
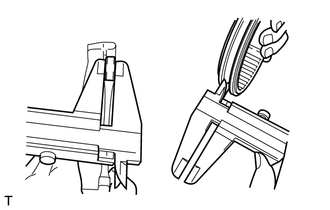
Using a vernier caliper, measure the claw width of the No. 2 gear shift fork.
- Standard width:
7.9 to 8.0 mm (0.311 to 0.315 in.)
- Minimum width:
7.9 mm (0.311 in.)
- HINT:
-
If the width is less than the minimum, replace the No. 2 gear shift fork with a new one.
Using a vernier caliper, measure the groove of the No. 2 transmission hub sleeve, and then calculate the clearance with the No. 2 gear shift fork.
- Standard clearance:
0.15 to 0.35 mm (0.00590 to 0.0138 in.)
- Maximum clearance:
0.35 mm (0.0138 in.)
- HINT:
-
If the clearance exceeds the maximum, replace both the No. 2 gear shift fork and No. 2 transmission hub sleeve with a new ones.
3.INSPECT NO. 1 SYNCHRONIZER RING
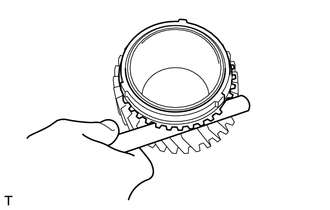
Apply manual transmission gear oil to the taper cone of the counter shaft 4th gear, and then hold the No. 1 synchronizer ring in position with your hand to measure the clearance between the No. 1 synchronizer ring and counter shaft 4th gear by using a feeler gauge.
- Standard clearance:
0.8 to 1.6 mm (0.0314 to 0.0629 in.)
- Maximum clearance:
1.6 mm (0.0629 in.)
- NOTICE:
-
Check the entire circumference of the gear.
- HINT:
-
If the clearance exceeds the maximum, replace the No. 1 synchronizer ring with a new one.
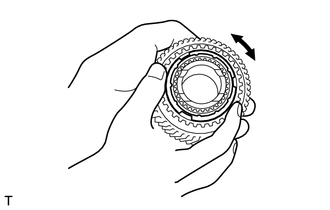
Apply manual transmission gear oil to the taper cone of the counter shaft 4th gear, and then hold the No. 1 synchronizer ring in position with your hand to check that it does not slide in the circumferential direction.
- HINT:
-
If the ring slides, replace the No. 1 synchronizer ring with a new one.
4.INSPECT NO. 3 SYNCHRONIZER RING SET
Apply manual transmission gear oil to the taper cone of the counter shaft 3rd gear and No. 3 synchronizer ring set, and then hold the No. 3 synchronizer ring set in position with your hand to measure the clearance between the No. 3 synchronizer ring set and the counter shaft 3rd gear by using a feeler gauge.
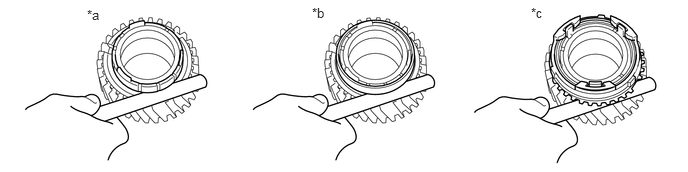
| *a | Inner | *b | Middle |
| *c | Outer | - | - |
- Standard Clearance:
Location Standard clearance mm (in.) Inner 0.4 to 1.2 (0.0157 to 0.0472) Middle 0.3 to 1.3 (0.0118 to 0.0512) Outer 0.8 to 1.8 (0.0315 to 0.0709)
- NOTICE:
-
Check the entire circumference of the gear.
- HINT:
-
If the result is not as specified, replace the No. 3 synchronizer ring set with a new one.
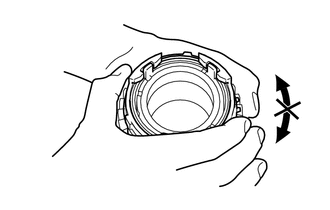
Apply manual transmission gear oil to the taper cone of the counter shaft 3rd gear, and then hold the No. 3 synchronizer ring set in position with your hand to check that it does not slide in the circumferential direction.
- HINT:
-
If the No. 3 synchronizer ring set slides, replace the No. 3 synchronizer ring set with a new one.
5.INSPECT COUNTER SHAFT
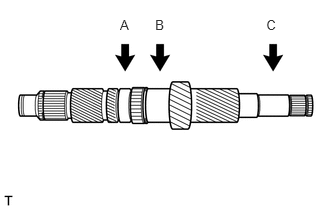
Using a micrometer, measure the outer diameter of each location.
- Standard Outer Diameter:
Part Standard outer diameter mm (in.) Minimum outer diameter mm (in.) A 39.284 to 39.300 (1.54661 to 1.54721) 39.284 (1.54661) B 37.984 to 38.000 (1.49543 to 1.49606) 37.984 (1.49543) C 24.987 to 25.000 (0.98374 to 0.98425) 24.987 (0.98374)
- HINT:
-
If the diameter is less than the minimum, replace the counter shaft with a new one.
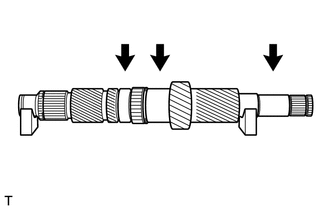
Using V-block and a dial gauge, measure the runout of each location as shown in the illustration.
- Standard runout:
0.03 mm (0.00118 in.) or less
- HINT:
-
If the runout exceeds the standard, replace the counter shaft with a new one.
6.INSPECT COUNTER SHAFT 3RD GEAR
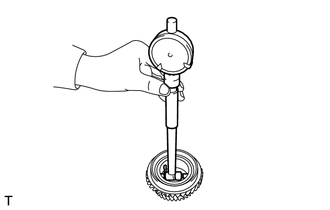
Using a cylinder gauge, measure the inside diameter of the counter shaft 3rd gear.
- Standard inside diameter:
43.015 to 43.040 mm (1.69350 to 1.69448 in.)
- Maximum inside diameter:
43.040 mm (1.69448 in.)
- HINT:
-
If the inside diameter exceeds the maximum, replace the counter shaft 3rd gear with a new one.
7.INSPECT COUNTER SHAFT 4TH GEAR
Using a cylinder gauge, measure the inside diameter of the counter shaft 4th gear.
- Standard inside diameter:
46.315 to 46.340 mm (1.82425 to 1.82441 in.)
- Maximum inside diameter:
46.340 mm (1.82441 in.)
- HINT:
-
If the inside diameter exceeds the maximum, replace the counter shaft 4th gear with a new one.
8.REMOVE 4TH GEAR BEARING INNER RACE
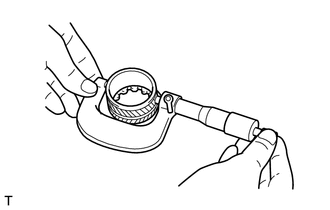
Using a micrometer, measure the outside diameter of the 4th gear bearing inner race.
- Standard outside diameter:
46.225 to 46.250 mm (1.81988 to 1.82087 in.)
- Minimum outside diameter:
46.225 mm (1.81988 in.)
- NOTICE:
-
Do not measure the oil groove.
- HINT:
-
If the outside diameter is less than the minimum, replace the 4th gear bearing inner race with a new one.