INSPECTION
Inspection · Vehicles built from Jun 2006
| INSPECT CLUTCH DISC ASSEMBLY |

Using vernier calipers, measure the rivet head depth.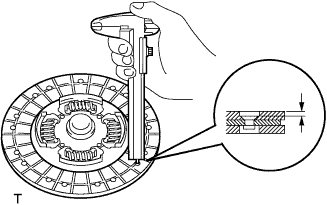

- Minimum rivet depth:
- 0.3 mm (0.012 in.)
Install the clutch disc assembly to the transaxle assembly.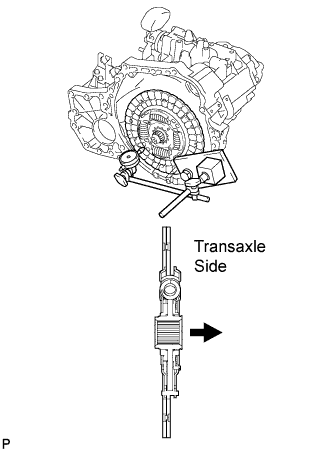
- NOTICE:
- Take care not to insert the clutch disc assembly in the wrong direction.
Using a dial indicator with a roller instrument, measure the clutch disc assembly runout.
- Maximum runout:
- 0.8 mm (0.031 in.)
| INSPECT CLUTCH COVER ASSEMBLY |
Using vernier calipers, inspect the diaphragm spring for depth and width of wear.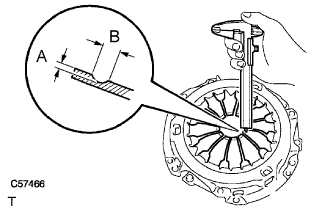
- Maximum:
- A (Depth):
- 0.5 mm (0.020 in.)
- B (Width):
- 6.0 mm (0.236 in.)
| INSPECT FLYWHEEL SUB-ASSEMBLY |
Using a dial indicator, measure the flywheel runout.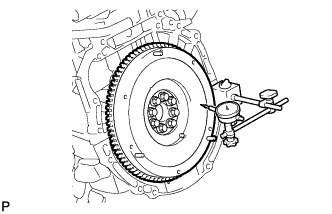
- Maximum runout:
- 0.1 mm (0.004 in.)
| INSPECT CLUTCH RELEASE BEARING ASSEMBLY |
Check that the bearing moves smoothly without abnormal resistance by turning the sliding parts of the bearing (contact surfaces with the clutch cover) while applying force in the axial direction.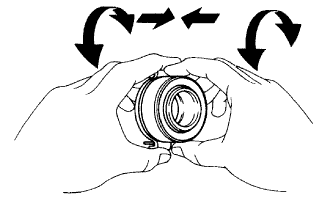
Inspect the bearing for damage or wear. If necessary, replace the release bearing assembly.
| INSPECT AND ADJUST CLUTCH COVER ASSEMBLY |
Using a dial indicator with a roller instrument, check the diaphragm spring tip alignment.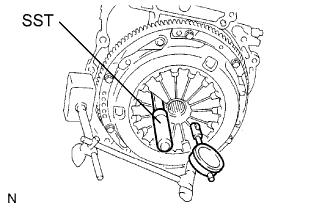
- Maximum variation:
- 0.5 mm (0.020 in.)
- SST
- 09333-00013