INSPECTION
Inspection · Vehicles built from Jun 2006
| INSPECT 4TH GEAR THRUST CLEARANCE |

Using a feeler gauge, measure the 4th gear thrust clearance.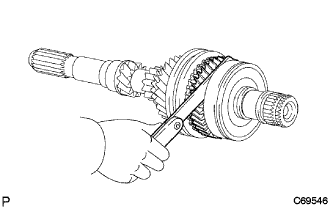

- Standard clearance:
- 0.10 to 0.57 mm (0.0039 to 0.0224 in.)
| INSPECT 3RD GEAR THRUST CLEARANCE |
Using a dial indicator, measure the 3rd gear thrust clearance.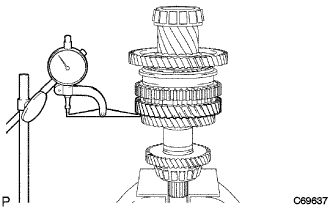
- Standard clearance:
- 0.10 to 0.35 mm (0.0039 to 0.0138 in.)
| INSPECT 4TH GEAR RADIAL CLEARANCE |
Using a dial indicator, measure the 4th gear radial clearance.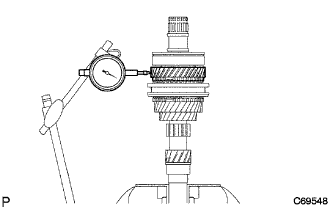
- Standard clearance mm (in.):
Bearing
Standard clearance
KOYO made
0.009 to 0.053
(0.0004 to 0.0021)
NSK made
0.009 to 0.051
(0.0004 to 0.0020)
| INSPECT 3RD GEAR RADIAL CLEARANCE |
Using a dial indicator, measure the 3rd gear radial clearance.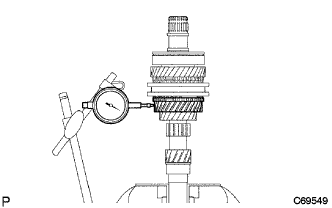
- Standard clearance mm (in.):
Bearing
Standard clearance
KOYO made
0.009 to 0.053
(0.0004 to 0.0021)
NSK made
0.009 to 0.051
(0.0004 to 0.0020)
| INSPECT INPUT SHAFT |
Using a V-block and dial indicator, inspect the shaft for runout.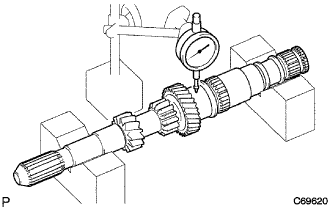
- Maximum runout:
- 0.03 mm (0.0012 in.)
Using a micrometer, measure the outside diameter of the input shaft journal surface.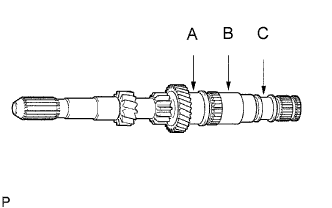
- Outside diameter mm (in.):
Part
Standard outside diameter
Minimum outside diameter
A
35.984 to 36.000
(1.4167 to 1.4173)
35.984
(1.4167)
B
35.984 to 36.000
(1.4167 to 1.4173)
35.984
(1.4167)
C
27.957 to 27.972
(1.1007 to 1.1013)
27.957
(1.1007)
| INSPECT 4TH GEAR |
Using a cylinder gauge, measure the inside diameter of the 4th gear.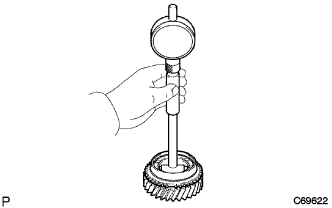
- Inside diameter:
- mm (in.):
Standard inside diameter
Maximum inside diameter
42.009 to 42.025
(1.6539 to 1.6545)
42.025
(1.6545)
| INSPECT 3RD GEAR |
Using a cylinder gauge, measure the inside diameter of the 3rd gear.
- Inside diameter:
- mm (in.):
Standard inside diameter
Maximum inside diameter
43.009 to 43.025
(1.6933 to 1.6939)
43.025
(1.6939)
| INSPECT 2ND SYNCHRONIZER OUTER RING |
Coat the 4th gear cone with gear oil. Turn the 2nd synchronizer outer ring (No. 4 synchronizer ring) in one direction while pushing it against the 4th gear cone. Check that the ring locks.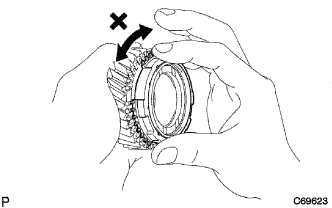
If the 2nd synchronizer outer ring does not lock, replace the ring or the 4th gear.
Using a feeler gauge, measure the clearance between the synchronizer outer ring (No. 4 synchronizer ring) back and 4th gear spline end.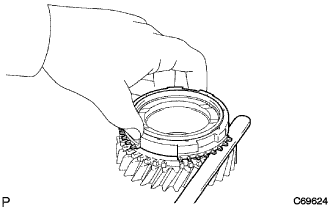
- Standard clearance:
- 0.75 to 1.65 mm (0.0295 to 0.0650 in.)
| INSPECT NO. 3 SYNCHRONIZER RING |
Coat the 3rd gear cone with gear oil. Turn the synchronizer outer ring in one direction while pushing it against the 3rd gear cone. Check that the ring locks.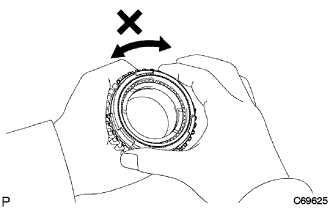
If the synchronizer outer ring does not lock, replace the ring or the 3rd gear.
Using a feeler gauge, measure the clearance between the No. 3 synchronizer ring back and 3rd gear spline end.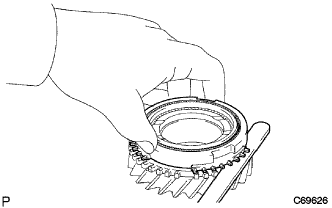
- Standard clearance:
- 0.65 to 1.75 mm (0.0256 to 0.0689 in.)
| INSPECT NO. 2 TRANSMISSION HUB SLEEVE |
Inspect the sliding condition between the No. 2 transmission hub sleeve and No. 2 transmission clutch hub.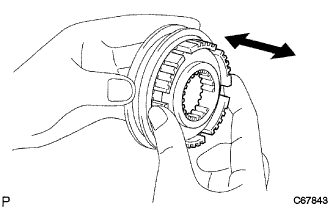
Inspect the tip of the spline gear on the No. 2 transmission hub sleeve for wear.
If any defects are found, replace the transmission hub sleeve or the transmission clutch hub.
Using vernier calipers, measure the width of the No. 2 transmission hub sleeve groove and the thickness of the claw part on the No. 1 gear shift fork, and calculate the clearance.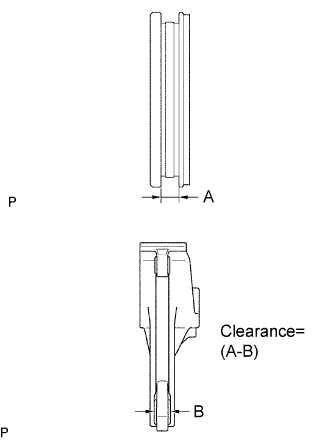
- Standard clearance:
- 0.11 to 0.69 mm (0.0043 to 0.0272 in.) {A - B}