CYLINDER HEAD > INSPECTION |
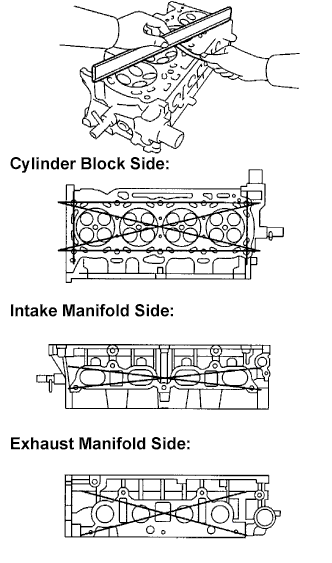
| 1. INSPECT CYLINDER HEAD FOR FLATNESS |
![]() |
Using a precision straight edge and a feeler gauge, measure the surface contacting the cylinder block and the manifolds for warpage.
| Item | Specified Condition |
| Cylinder block side | 0.05 mm (0.0020 in.) |
| Intake manifold side | 0.08 mm (0.0031 in.) |
| Exhaust manifold side | 0.08 mm (0.0031 in.) |
| 2. INSPECT CYLINDER HEAD FOR CRACKS |
![]() |
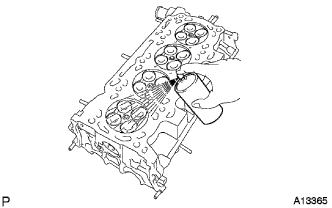
Using a dye penetrant, check the intake ports, exhaust ports and cylinder surface for cracks.
If cracked, replace the cylinder head.
| 3. INSPECT VALVE SEATS |
![]() |
Apply a light coat of prussian blue to the valve face.
Lightly press the valve face against the valve seat.
Check the valve face and valve seat according to the following procedure:
If prussian blue appears 360° around the valve face, the valve face is concentric. If not, replace the valve.
If prussian blue appears 360° around the valve seat, the guide and valve face are concentric. If not, resurface the valve seat.
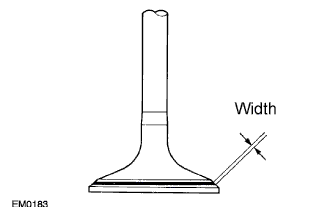
Check that the valve seat contact is in the middle of the valve face with the width between 1.0 to 1.4 mm (Intake side (0.039 to 0.055 in.)).
Check that the valve seat contact is in the middle of the valve face with the width between 1.2 to 1.6 mm (Exhaust side (0.047 to 0.063 in.)).
| 4. REPAIR VALVE SEATS |
![]() |
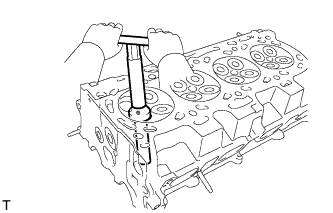
Using a 45° cutter, resurface the valve seat so that the valve seat width is more than the specification.
![]() |
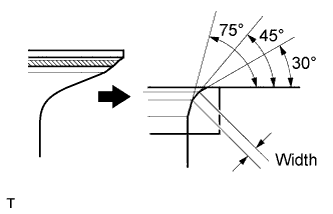
Using 30° and 75° cutters, correct the valve seat so that the valve contacts the entire circumference of the seat. The contact should be in the center of the valve seat, and the valve seat width should be maintained within the specified range around the entire circumference of the seat.
| Item | Specified Condition |
| Intake Side | 1.0 to 1.4 mm (0.039 to 0.055 in.) |
| Exhaust Side | 1.2 to 1.6 mm (0.047 to 0.063 in.) |
Handrub the valve and valve seat with an abrasive compound.
Check the valve seating position.
| 5. INSPECT CAMSHAFT THRUST CLEARANCE |
Install the camshafts (Click here).
![]() |
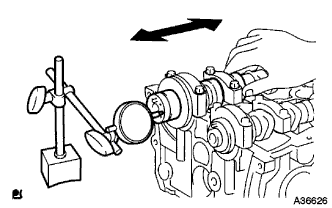
Using a dial indicator, measure the thrust clearance while moving the camshaft back and forth.
| Item | Specified Condition |
| Intake | 0.040 to 0.095 mm (0.0016 to 0.0037 in.) |
| Exhaust | 0.080 to 0.135 mm (0.0032 to 0.0053 in.) |
| Item | Specified Condition |
| Intake | 0.110 mm (0.0043 in.) |
| Exhaust | 0.150 mm (0.0059 in.) |
| 6. INSPECT CAMSHAFT OIL CLEARANCE |
Clean the bearing caps and camshaft journals.
Place the camshafts on the cylinder head.
![]() |
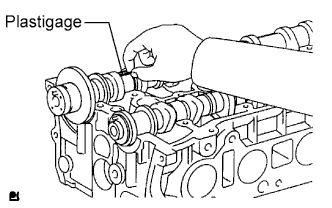
Lay a strip of Plastigage across each of the camshaft journals.
Install the bearing caps (Click here).
Remove the bearing caps (Click here).
![]() |
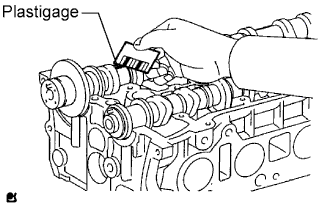
Measure the Plastigage at its widest point.
| Item | Specified Condition |
| Camshaft No. 1 journal bearing mark 1 | 0.007 to 0.038 mm (0.0003 to 0.0015 in.) |
| Camshaft No. 1 journal bearing mark 2 | 0.008 to 0.038 mm (0.0003 to 0.0015 in.) |
| Camshaft No. 1 journal bearing mark 3 | 0.008 to 0.038 mm (0.0003 to 0.0015 in.) |
| Camshaft other journals | 0.025 to 0.062 mm (0.0010 to 0.0024 in.) |
| No. 2 camshaft No. 1 journal | 0.015 to 0.054 mm (0.0006 to 0.0021 in.) |
| No. 2 camshaft other journals | 0.025 to 0.062 mm (0.0010 to 0.0024 in.) |
| Item | Specified Condition |
| Intake | 0.070 mm (0.0028 in.) |
| Exhaust | 0.100 mm (0.0039 in.) |
![]() |
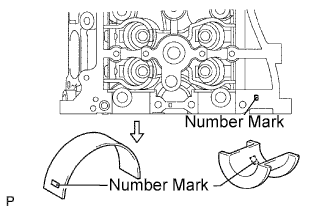
Check the number mark shown in the illustration.
| Mark 1 | Mark 2 | Mark 3 |
| 40.000 to 40.008 mm (1.5748 to 1.5752 in.) | 40.009 to 40.017 mm (1.5752 to 1.5755 in.) | 40.018 to 40.025 mm (1.5755 to 1.5758 in.) |
| Mark 1 | Mark 2 | Mark 3 |
| 2.000 to 2.004 mm (0.0787 to 0.0789 in.) | 2.005 to 2.008 mm (0.0789 to 0.0791 in.) | 2.009 to 2.012 mm (0.0791 to 0.0792 in.) |
| Mark 1 | Mark 2 | Mark 3 |
| 35.971 to 35.985 mm (1.4162 to 1.4167 in.) | 35.971 to 35.985 mm (1.4162 to 1.4167 in.) | 35.971 to 35.985 mm (1.4162 to 1.4167 in.) |
| 7. INSPECT INNER COMPRESSION SPRING |
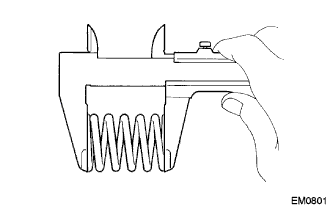
![]() |
Using vernier calipers, measure the free length of the valve spring.
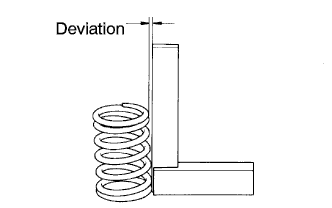
![]() |
Using steel squares, measure the deviation of the valve spring.
| 8. INSPECT INTAKE VALVE |
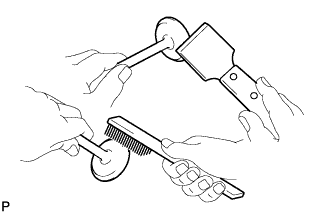
![]() |
Using a gasket scraper, scrape off any carbon on the valve head.
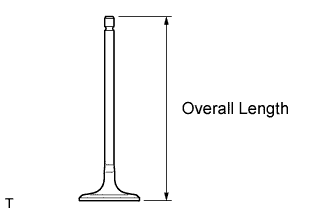
![]() |
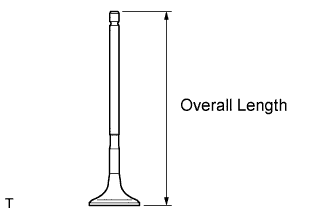
Using vernier calipers, measure the overall length of the valve.
![]() |
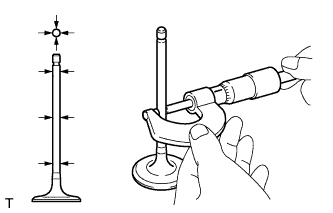
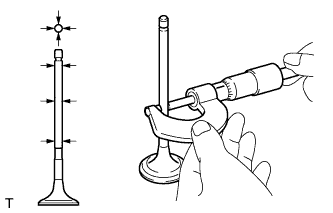
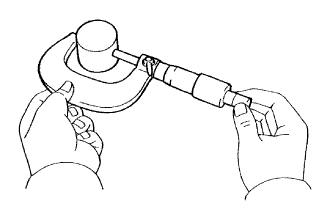
Using a micrometer, measure the diameter of the valve stem.
![]() |
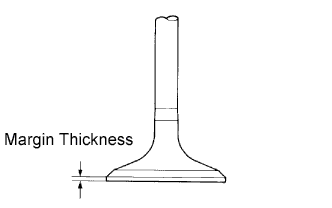
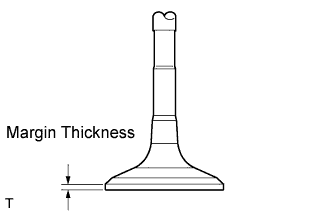
Using vernier calipers, measure the valve head margin thickness.
| 9. INSPECT EXHAUST VALVE |
![]() |
Using a gasket scraper, scrape off any carbon on the valve head.
![]() |
Using vernier calipers, measure the overall length of the valve.
![]() |
Using a micrometer, measure the diameter of the valve stem.
![]() |
Using vernier calipers, measure the valve head margin thickness.
| 10. INSPECT INTAKE VALVE GUIDE BUSH |
![]() |
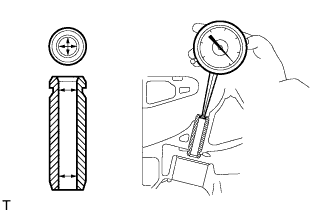
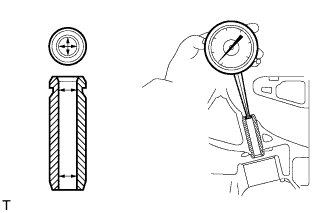
Using a caliper gauge, measure the inside diameter of the guide bush.
Subtract the valve stem diameter measurement from the guide bush inside diameter measurement.
| 11. INSPECT EXHAUST VALVE GUIDE BUSH |
![]() |
Using a caliper gauge, measure the inside diameter of the guide bush.
Subtract the valve stem diameter measurement from the guide bushing inside diameter measurement.
| 12. INSPECT VALVE LIFTER |
![]() |
Using a micrometer, measure the lifter diameter.
![]() |
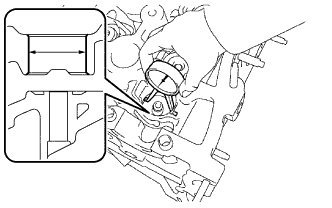
Using a caliper gauge, measure the lifter bore diameter of the cylinder head.
Subtract the lifter diameter measurement from the lifter bore diameter measurement.
| 13. INSPECT CYLINDER HEAD SET BOLT |
![]() |
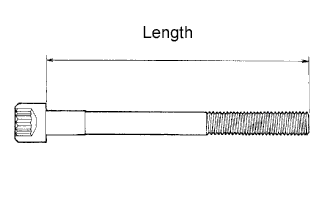
Using vernier calipers, measure the length of the head bolts from the seat to the end.