AXLE AND DIFFERENTIAL DIFFERENTIAL CARRIER ASSEMBLY INSPECTION
PROCEDURE

 41204
1. COMPANION FLANGE
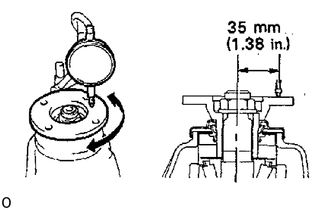
Using a dial indicator, measure the vertical and lateral runout of the companion flange.
- Maximum vertical runout:
0.10 mm (0.0039 in.)
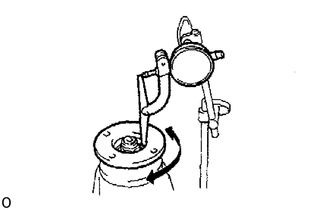
- Maximum lateral runout:
0.10 mm (0.0039 in.)
If the runout is greater than the maximum, replace the companion flange.
2. CHECK RING GEAR RUNOUT
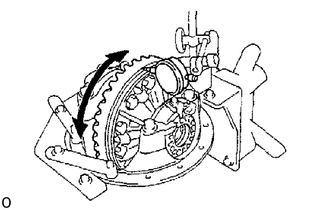
If the runout is greater than the maximum, replace the ring gear.
- Maximum runout:
0.10 mm (0.0039 in.)
3. CHECK RING GEAR BACKLASH
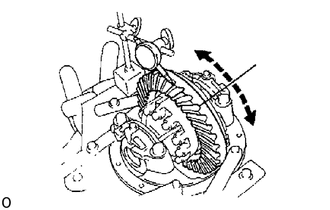
If the backlash is not within specification, adjust the side bearing preload or repair as necessary.
- Backlash:
0.15-0.20 mm (0.0059-0.0079 in.)
4.MEASURE DRIVE PINION PRELOAD
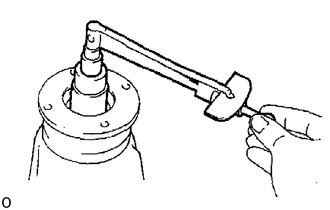
Using a torque wrench, measure the drive pinion preload using the backlash of the drive pinion and ring gear.
- Preload (at starting):
0.8-1.3 N*m (8-13 kgf*cm, 6.9-11.3 in.*lbf)
5. CHECK TOTAL PRELOAD
Using a torque wrench, measure the total preload.
- Total preload (at starting):
In addition to drive pinion preload
0.2-0.4 N*m (2-4 kgf*cm. 1.7-3.5 in.*lbf)
If necessary, disassemble and inspect differential.
6. CHECK TOOTH CONTACT BETWEEN RING GEAR AND DRIVE PINION