2AZ-FE ENGINE MECHANICAL ENGINE UNIT INSPECTION
CAUTION / NOTICE / HINT
PROCEDURE

 11401
1.INSPECT CYLINDER BLOCK FOR WARPAGE
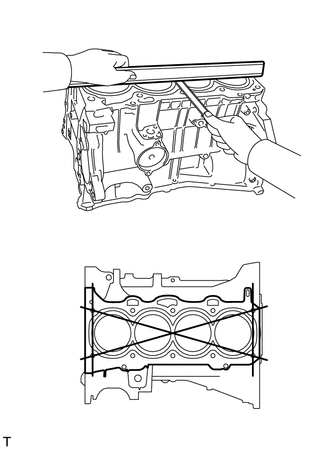
Using a precision straightedge and feeler gauge, measure the warpage of the surface that is in contact with the cylinder head gasket.
- Maximum warpage:
0.05 mm (0.00197 in.)
If the warpage is greater than the maximum, replace the cylinder block.
2.INSPECT CYLINDER BORE
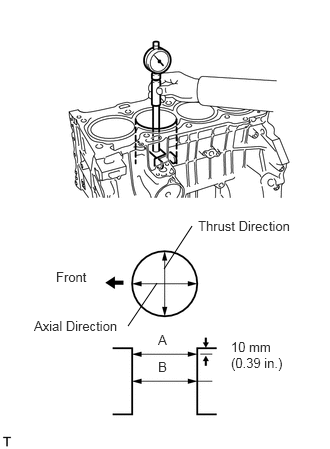
Using a cylinder gauge, measure the cylinder bore diameter at positions A and B in the thrust and axial directions.
- Standard diameter:
88.500 to 88.513 mm (3.4843 to 3.4847 in.)
- Maximum diameter:
88.633 mm (3.4894 in.)
If the average diameter of the 4 positions is greater than the maximum, replace the cylinder block.
13211
3.INSPECT PISTON
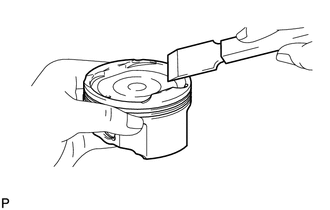
Using a gasket scraper, remove the carbon from the piston top.
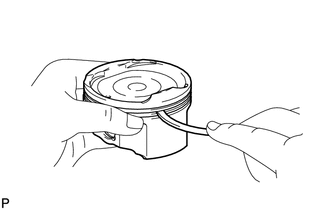
Using a groove cleaning tool or a broken ring, clean the piston ring grooves.
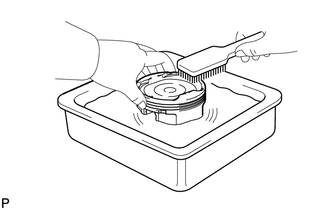
Using a brush and solvent, thoroughly clean the piston.
- NOTICE:
-
Do not use a wire brush.
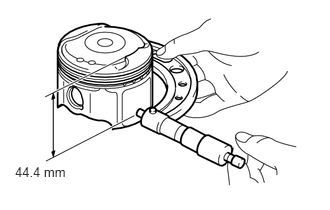
Using a micrometer, measure the piston diameter at right angles to the piston pin hole, and at a position 44.4 mm (1.748 in.) from the piston head.
- Standard piston diameter:
88.469 to 88.479 mm (3.4830 to 3.4834 in.)
If the diameter is not as specified, replace the piston.
13211
4.INSPECT PISTON OIL CLEARANCE
Subtract the piston diameter measurement from the cylinder bore diameter measurement.
- Standard oil clearance:
0.021 to 0.044 mm (0.000827 to 0.00173 in.)
- Maximum oil clearance:
0.10 mm (0.00394 in.)
If the oil clearance is greater than the maximum, replace all the pistons. If necessary, replace the cylinder block.
13011
5.INSPECT RING GROOVE CLEARANCE
for 2-piece Type:
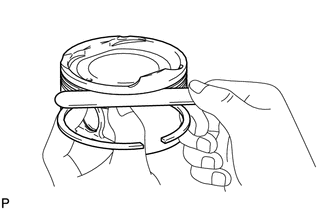
Using a feeler gauge, measure the clearance between a new piston ring and wall of the ring groove.
- Standard ring groove clearance:
Item Specified Condition No. 1 Ring 0.020 to 0.070 mm (0.000787 to 0.00276 in.) No. 2 Ring 0.020 to 0.060 mm (0.000787 to 0.00236 in.) Oil Ring 0.020 to 0.070 mm (0.000787 to 0.00276 in.)
If the groove clearance is not as specified, replace the piston.
for 3-piece Type:
Using a feeler gauge, measure the clearance between a new piston ring and wall of the ring groove.
- Standard ring groove clearance:
Item Specified Condition No. 1 Ring 0.020 to 0.070 mm (0.000787 to 0.00276 in.) No. 2 Ring 0.020 to 0.060 mm (0.000787 to 0.00236 in.) Oil Ring 0.060 to 0.120 mm (0.00236 to 0.00472 in.)
If the groove clearance is not as specified, replace the piston.
13011
6.INSPECT PISTON RING END GAP
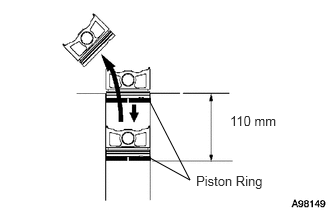
Using a piston, push the piston ring a little beyond the bottom of the ring travel, 110 mm (4.33 in.) from the top of the cylinder block.
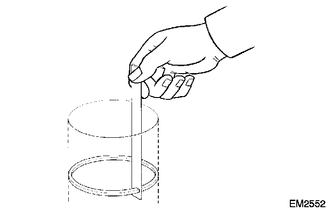
Using a feeler gauge, measure the end gap.
- Standard end gap:
Item Specified Condition No. 1 Ring 0.24 to 0.31 mm (0.00945 to 0.0122 in.) No. 2 Ring
(2-piece Type)0.33 to 0.43 mm (0.0130 to 0.0169 in.) No. 2 Ring
(3-piece Type)0.49 to 0.59 mm (0.0193 to 0.0232 in.) Oil Ring
(2-piece Type)0.10 to 0.20 mm (0.00394 to 0.00787 in.) Oil Ring
(3-piece Type)0.10 to 0.35 mm (0.00394 to 0.0138 in.)
- Maximum end gap:
Item Specified Condition No. 1 Ring 0.89 mm (0.0350 in.) No. 2 Ring
(2-piece Type)1.37 mm (0.0539 in.) No. 2 Ring
(3-piece Type)1.53 mm (0.0602 in.) Oil Ring
(2-piece Type)0.73 mm (0.0287 in.) Oil Ring
(3-piece Type)0.73 mm (0.0287 in.)
If the end gap is greater than the maximum, replace the piston ring. If the end gap is greater than the maximum even with a new piston ring, replace the cylinder block.
13251
7.INSPECT PISTON PIN OIL CLEARANCE
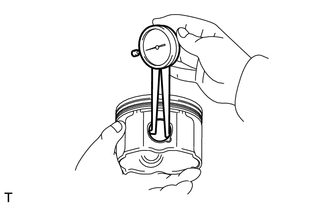
Using a caliper gauge, measure the piston pin bore diameter.
- Standard piston pin bore diameter:
22.001 to 22.010 mm (0.8662 to 0.8665 in.)
| Item | Specified Condition |
|---|---|
| A | 22.001 to 22.004 mm (0.86618 to 0.86630 in.) |
| B | 22.005 to 22.007 mm (0.86634 to 0.86642 in.) |
| C | 22.008 to 22.010 mm (0.86646 to 0.86653 in.) |
If the diameter is not as specified, replace the piston.
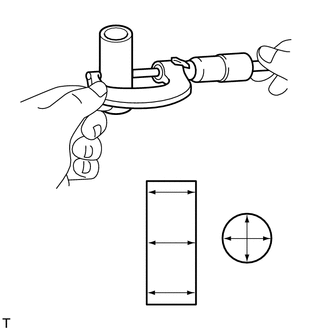
Using a micrometer, measure the piston pin diameter.
- Standard piston pin diameter:
21.997 to 22.006 mm (0.8660 to 0.8664 in.)
| Item | Specified Condition |
|---|---|
| A | 21.997 to 22.000 mm (0.86602 to 0.86614 in.) |
| B | 22.001 to 22.003 mm (0.86618 to 0.86626 in.) |
| C | 22.004 to 22.006 mm (0.86630 to 0.86638 in.) |
If the diameter is not as specified, replace the piston pin.
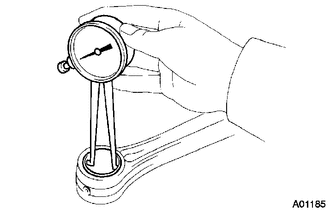
Using a caliper gauge, measure the connecting rod small end bore diameter.
- Standard connecting rod small end bore diameter:
22.005 to 22.014 mm (0.8663 to 0.8667 in.)
| Item | Specified Condition |
|---|---|
| A | 22.005 to 22.008 mm (0.86633 to 0.86646 in.) |
| B | 22.009 to 22.011 mm (0.86649 to 0.86657 in.) |
| C | 22.012 to 22.014 mm (0.86661 to 0.86669 in.) |
If the diameter is not as specified, replace the connecting rod.
for 2-piece Type:
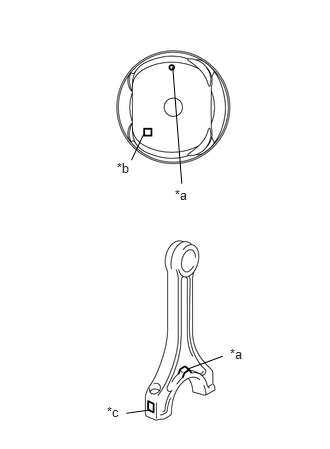
Subtract the piston pin diameter measurement from the piston pin bore diameter measurement.
| *a | Front Mark |
| *b | Piston Pin Bore Diameter Mark |
| *c | Connecting Rod Small End Bore Diameter Mark |
- Standard oil clearance:
0.001 to 0.007 mm (0.0000394 to 0.000276 in.)
- Maximum oil clearance:
0.010 mm (0.000394 in.)
If the oil clearance is greater than the maximum, replace the piston. If necessary, replace the piston and piston pin as a set.
Subtract the piston pin diameter measurement from the connecting rod small end bore diameter measurement.
- Standard oil clearance:
0.005 to 0.011 mm (0.000197 to 0.000433 in.)
- Maximum oil clearance:
0.011 mm (0.000433 in.)
If the oil clearance is greater than the maximum, replace the connecting rod. If necessary, replace the connecting rod and piston pin as a set.
for 3-piece Type:
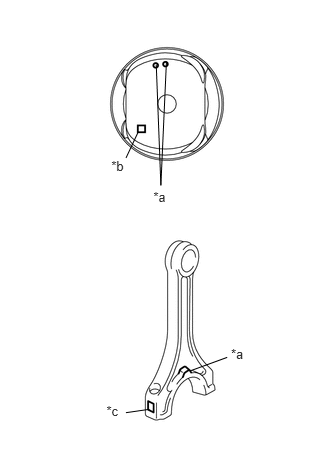
Subtract the piston pin diameter measurement from the piston pin bore diameter measurement.
| *a | Front Mark |
| *b | Piston Pin Bore Diameter Mark |
| *c | Connecting Rod Small End Bore Diameter Mark |
- Standard oil clearance:
0.001 to 0.007 mm (0.0000394 to 0.000276 in.)
- Maximum oil clearance:
0.010 mm (0.000394 in.)
If the oil clearance is greater than the maximum, replace the piston. If necessary, replace the piston and piston pin as a set.
Subtract the piston pin diameter measurement from the connecting rod small end bore diameter measurement.
- Standard oil clearance:
0.005 to 0.011 mm (0.000197 to 0.000433 in.)
- Maximum oil clearance:
0.011 mm (0.000433 in.)
If the oil clearance is greater than the maximum, replace the connecting rod. If necessary, replace the connecting rod and piston pin as a set.
13201
8.INSPECT CONNECTING ROD SUB-ASSEMBLY
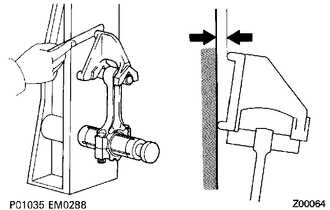
Using a connecting rod aligner and feeler gauge, check the connecting rod alignment.
Check for misalignment.
- Maximum misalignment:
0.05 mm (0.00197 in.) per 100 mm (3.94 in.)
If the misalignment is greater than the maximum, replace the connecting rod.
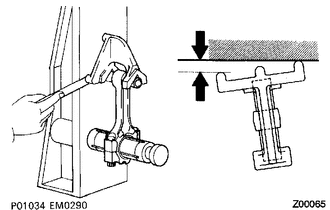
Check for twist.
- Maximum twist:
0.15 mm (0.00591 in.) per 100 mm (3.94 in.)
If the twist is greater than the maximum, replace the connecting rod.
13265
9.INSPECT CONNECTING ROD BOLT
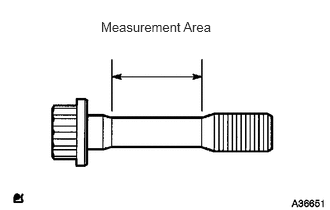
Using a vernier caliper, measure the diameter of the bolt in the area shown in the illustration.
- Standard diameter:
7.2 to 7.3 mm (0.283 to 0.287 in.)
- Minimum diameter:
7.0 mm (0.276 in.)
- HINT:
- ·
Diameter measurements should be done at several points.
·If the diameter is less than the minimum, replace the bolt with a new one. Failure to do so may lead to engine damage.
·If there is any thread deformation, replace the bolt with a new one.
13411
10.INSPECT CRANKSHAFT
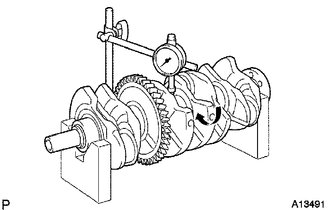
Using a dial indicator and V-blocks, measure the circle runout as shown in the illustration.
- Maximum taper and distortion:
0.03 mm (0.00118 in.)
If the taper and distortion are greater than the maximum, replace the crankshaft.
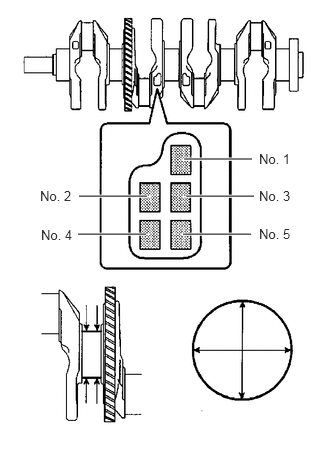
Using a micrometer, measure the diameter of each main journal.
- Standard diameter:
54.988 to 55.000 mm (2.1649 to 2.1654 in.)
If the diameter is not as specified, check the crankshaft oil clearance.
Check each main journal for taper and distortion as shown in the illustration.
- Maximum taper and distortion:
0.003 mm (0.000118 in.)
If the taper and distortion are greater than the maximum, replace the crankshaft.
- Standard diameter (Reference):
Mark Specified Condition 0 54.999 to 55.000 mm (2.16531 to 2.16535 in.) 1 54.997 to 54.998 mm (2.16523 to 2.16527 in.) 2 54.995 to 54.996 mm (2.16515 to 2.16519 in.) 3 54.993 to 54.994 mm (2.16507 to 2.16511 in.) 4 54.991 to 54.992 mm (2.16500 to 2.16503 in.) 5 54.988 to 54.990 mm (2.16488 to 2.16500 in.)
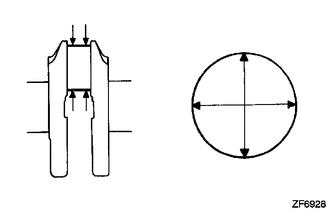
Using a micrometer, measure the diameter of each crank pin.
- Standard diameter:
47.990 to 48.000 mm (1.8894 to 1.8898 in.)
If the diameter is not as specified, check the connecting rod oil clearance.
Inspect each crank pin for taper and distortion as shown in the illustration.
- Maximum taper and distortion:
0.003 mm (0.000118 in.)
If the taper and distortion are greater than the maximum, replace the crankshaft.
11416
11.INSPECT CRANKSHAFT BEARING CAP SET BOLT
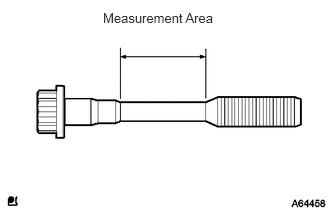
Using a vernier caliper, measure the diameter of the bolt in the area shown in the illustration.
- Standard diameter:
7.5 to 7.6 mm (0.295 to 0.299 in.)
- Minimum diameter:
7.5 mm (0.295 in.)
- HINT:
- ·
Diameter measurements should be done at several points.
·If the diameter is less than the minimum, replace the bolt with a new one. Failure to do so may lead to engine damage.
·If there is any thread deformation, replace the bolt with a new one.