RM24M0E
_58
Vehicle Interior
_059569
ENGINE HOOD / DOOR
_0292025
HOOD
G
ENGINE HOOD / DOOR HOOD ON-VEHICLE INSPECTION
PROCEDURE

 1.INSPECT HOOD SUB-ASSEMBLY
a.
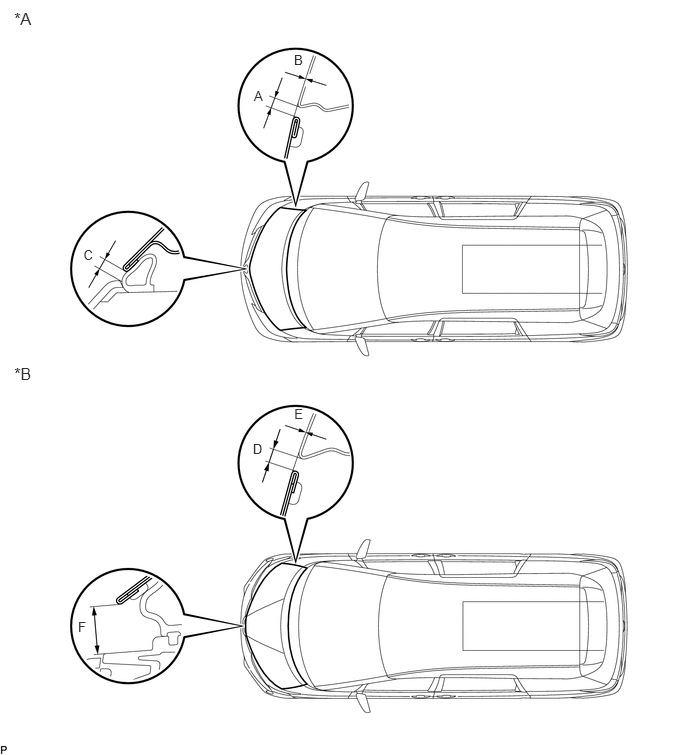
Check that the clearance measurements of areas A to F are within the standard range.
0.148,0.094 0.443,0.403
0.295,0.309
12
*A
0.148,3.793 0.443,4.101
0.295,0.309
12
*B
2.645,0.913 2.793,1.093
0.147,0.181
10
A
3.062,0.541 3.246,0.727
0.183,0.186
10
B
0.869,2.578 1.038,2.762
0.170,0.183
10
C
2.634,4.598 2.792,4.776
0.158,0.178
10
D
3.065,4.23 3.226,4.397
0.161,0.167
10
E
0.813,6.45 0.974,6.633
0.161,0.183
10
F
| *A | for Standard | *B | for Sport Package |
| Area | Specified Condition | Area | Specified Condition |
|---|---|---|---|
| A | 3.5 mm (0.138 in.) | B | 0 mm (0 in.) |
| C | 4.0 mm (0.157 in.) | D | 2.0 to 5.0 mm (0.0787 to 0.197 in.) |
| E | -1.4 to 1.6 mm (-0.0551 to 0.063 in.) | F | 13.35 (0.526 in.) |