RM24M0E
_52
Drivetrain
_059579
U660E AUTOMATIC TRANSMISSION / TRANSAXLE
_0292127
DIFFERENTIAL CASE
G
U660E AUTOMATIC TRANSMISSION / TRANSAXLE DIFFERENTIAL CASE INSPECTION
PROCEDURE

 1.INSPECT DIFFERENTIAL SIDE GEAR BACKLASH
a.
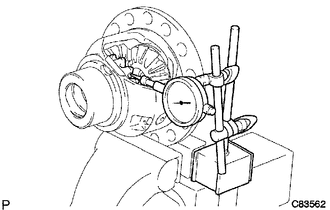
Hold the differential case in a vise between aluminum plates.
- NOTICE:
-
Do not overtighten the vise.
b.
Place a dial indicator on the tip of the side gear tooth at a right angle.
c.
Hold the pinion gear in the differential case and measure the backlash of the side gear.
- Standard backlash:
0 to 0.15 mm (0 to 0.0059 in.)
| Thickness | Thickness |
|---|---|
| 1.50 mm (0.0591 in.) | 1.75 mm (0.0689 in.) |
| 1.55 mm (0.0610 in.) | 1.80 mm (0.0709 in.) |
| 1.60 mm (0.0630 in.) | 1.85 mm (0.07283 in.) |
| 1.65 mm (0.0650 in.) | 1.90 mm (0.07480 in.) |
| 1.70 mm (0.0669 in.) | - |
If the backlash is greater than the standard range, select another side gear thrust washer.