INSPECTION
Inspection · Vehicles built from Oct 2014
| INSPECT EXTENSION HOUSING SUB-ASSEMBLY |

Using a cylinder gauge, measure the inside diameter of the extension housing bushing.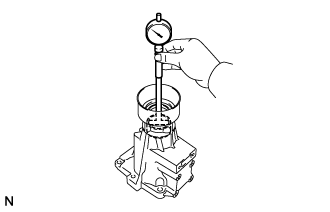

- Maximum inside diameter:
- 40.03 mm (1.5760 in.)
| INSPECT AUTOMATIC TRANSMISSION OIL PAN SUB-ASSEMBLY |
Remove the oil cleaner magnets, and use them to collect steel particles.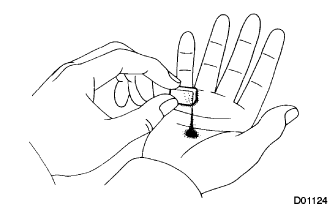
Carefully lock at the foreign matter and particles in the pan and on the oil cleaner magnets to anticipate the type of wear you will find in the transmission.- Steel (magnetic):
- Bearing, gear and clutch plate wear
- Brass (non-magnetic):
- Bushing wear
| INSPECT FRONT PLANETARY GEAR SUB-ASSEMBLY |
Using a dial indicator, measure the inside diameter of the planetary ring gear bushing.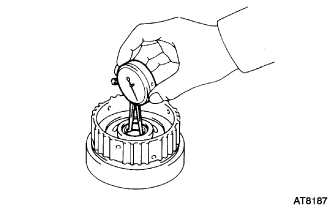
- Maximum inside diameter:
- 24.65 mm (0.9705 in.)
| INSPECT PLANETARY PINION GEAR THRUST CLEARANCE |
Using a feeler gauge, measure the planetary pinion gear thrust clearance.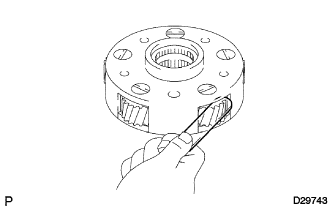
- Standard clearance:
- 0.20 - 0.60 mm (0.0079 - 0.0236 in.)
- Maximum clearance:
- 0.65 mm (0.0256 in.)
| INSPECT PACK CLEARANCE OF SECOND BRAKE |
Using a feeler gauge, measure the clearance between the snap ring and the flange.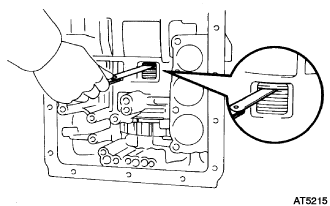
- Clearance:
- 0.62 to 1.98 mm (0.0244 to 0.0780 in.)
| INSPECT 1ST AND REVERSE BRAKE CLUTCH DISK |
Check if the sliding surfaces of the disc, the plate and the flange are worn or burnt. If necessary, replace them.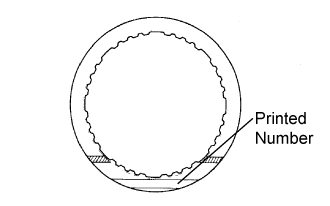
- HINT:
- If the lining of the disc is peeled off or discolored, or even if only a part of the printed numbers is corroded, replace all discs.
- Before assembling new discs, soak them in ATF for at least 15 minutes.
- If the lining of the disc is peeled off or discolored, or even if only a part of the printed numbers is corroded, replace all discs.
| INSPECT PISTON STROKE OF 1ST AND REVERSE BRAKE |
Make sure the 1st and reverse brake pistons move smoothly when applying and releasing the compressed air into the transmission case.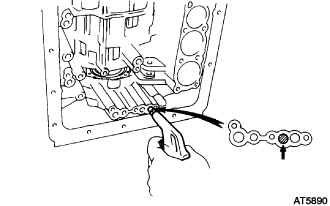
| INSPECT 1ST AND REVERSE BRAKE RETURN SPRING SUB-ASSEMBLY |
Check the return spring free length together with the spring seat.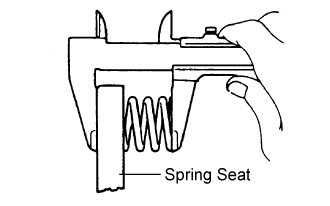
- Standard free length:
- 12.9 mm (0.508 in.)
| INSPECT AUTOMATIC TRANSMISSION CASE SUB-ASSEMBLY |
Using a cylinder gauge, measure the inside diameter of the transmission case rear bushing.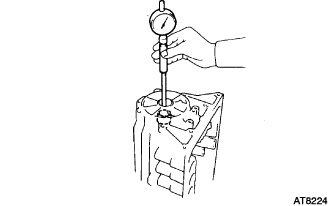
- Maximum inside diameter:
- 38.19 mm (1.5035 in.)
| INSPECT PISTON STROKE OF 1ST AND REVERSE BRAKE |
Make sure the 1st and reverse brake pistons move smoothly when applying and releasing the compressed air into the transmission case.
| INSPECT PACK CLEARANCE OF FIRST AND REVERSE BRAKE |
Using a feeler gauge, measure the clearance between the plate and the 2nd brake drum.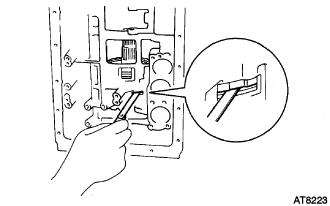
- Clearance:
- 0.70 to 1.22 mm (0.0276 to 0.048 in.)
- Flange thickness:
No.
Thickness
No.
Thickness
67
5.4 mm (0.213 in.)
52
4.6 mm (0.181 in.)
66
5.2 mm (0.205 in.)
53
4.4 mm (0.173 in.)
50
5.0 mm (0.197 in.)
54
4.2 mm (0.165 in.)
51
4.8 mm (0.189 in.)
55
4.0 mm (0.157 in.)
| INSPECT PISTON STROKE OF 2ND COAST BRAKE |
Place a mark on the 2nd coast brake piston rod.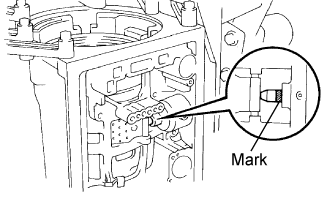
Using SST, measure the stroke while applying and releasing compressed air (392 kPa, 4.0 kgf/cm2, 57 psi).
- SST
- 09240-00020
- Piston rod stroke:
- 1.5 to 3.0 mm (0.059 to 0.118 in.)
- Piston rod length:
- 78.4 mm (3.087 in.)
- 79.9 mm (3.146 in.)
| INSPECT OUTPUT SHAFT |
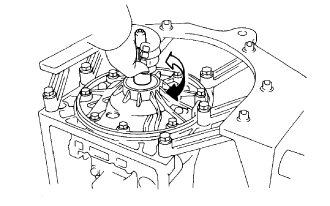
Using a dial indicator, measure the end play of the output shaft with hand.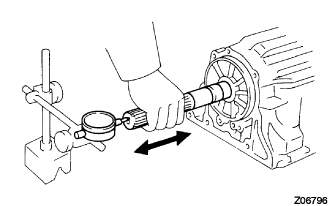
- End play:
- 0.30 to 1.04 mm (0.0118 to 0.0409 in.)
Check that the output shaft rotates smoothly.
| INSPECT OVERDRIVE BRAKE PISTON |
Place SST and a dial indicator onto the O/D brake piston.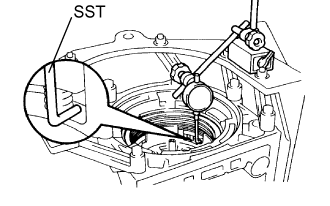
- SST
- 09350-30020
(09350-06120)
Measure the stroke while applying and releasing compressed air (392 kPa, 4.0 kgf/cm2, 57 psi).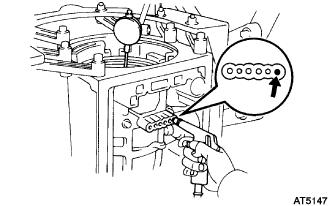
- Piston stroke:
- 1.75 to 2.05 mm (0.0689 to 0.0807 in.)
If the piston stroke is still outside the standard, select another flange.- HINT:
- There are 7 different thicknesses for the flange.
- Flange thickness:
No.
Thickness
No.
Thickness
77
3.3 mm (0.130 in.)
81
3.8 mm (0.150 in.)
78
3.5 mm (0.138 in.)
82
3.9 mm (0.154 in.)
79
3.6 mm (0.142 in.)
83
4.0 mm (0.157 in.)
80
3.7 mm (0.146 in.)
-
-
| INSPECT INDIVIDUAL PISTON OPERATION INSPECTION |
Check for the sound while applying compressed air into the oil hole indicated in the illustration.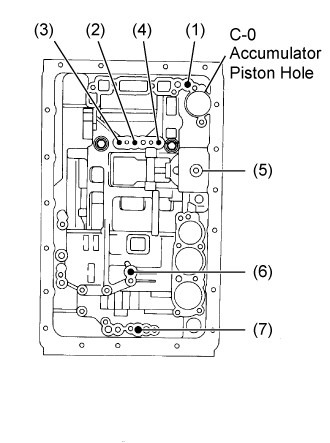
- HINT:
- Inspect the overdrive direct clutch with the C-0 accumulator piston hole closed. If there is no sounds from the overdrive direct clutch, disassemble and check the installation conditions of the following parts:
Overdrive direct clutch
Direct clutch
Forward clutch
Overdrive brake
2nd coast brake
2nd brake
1st and reverse brake
| INSPECT INPUT SHAFT SUB-ASSEMBLY |
Make sure the input shaft rotates smoothly.