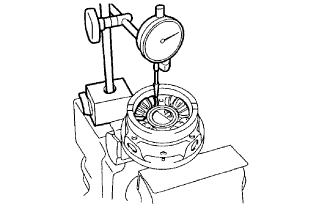
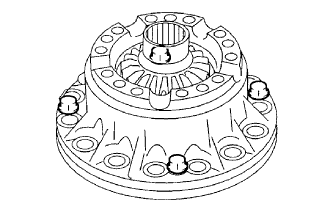
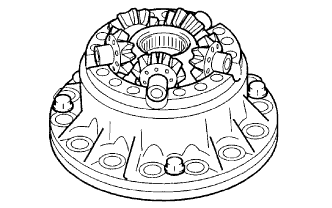
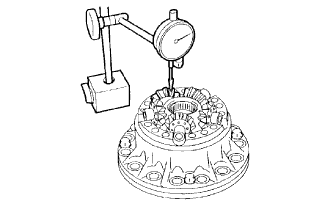
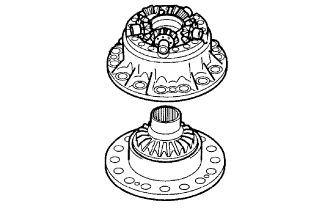
Using a dial indicator, measure the backlash of one pinion gear while holding the front differential side gear toward the case.
Standard backlash:
0.05 to 0.20 mm (0.0020 to 0.0079 in.)
NOTICE:
Do not mount the surface of the front differential case which contacts with the bushing in a vise.
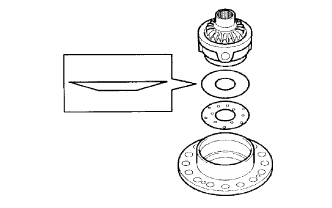
If the backlash is not within the specified range, refer to the table below and select a thrust washer so that the backlash is within the specified range.
Thrust washer thickness: mm (in.)
Mark
Thickness
Mark
Thickness
A
0.95 (0.0373)
F
1.20 (0.0472)
B
1.00 (0.0393)
G
1.25 (0.0492)
C
1.05 (0.0413)
H
1.30 (0.0512)
D
1.10 (0.0433)
J
1.35 (0.0532)
E
1.15 (0.0453)
K
1.40 (0.0552)
Engage the front differential side to the above mentioned front differential case.
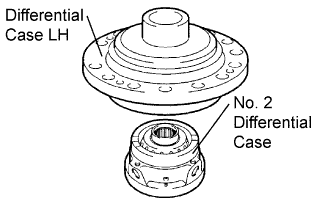
Install the differential case LH to the front differential case and measure its center.
After that, remove the differential case LH.
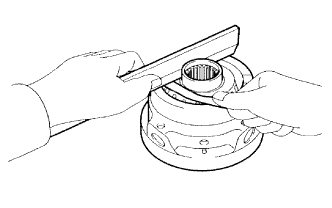
Using a straightedge and feeler gauge, measure the clearance between the front differential case and the front differential side gear.
HINT:
t= Thrust washer thickness
L= Clearance
t= L-0.162 to 0.265 mm (0.0064 to 0.0104 in.)
If the clearance is not within the specified range, refer to the table below and select a thrust washer so that the clearance is within the specified range.
Thrust washer thickness: mm (in.)
Mark
Thickness
Mark
Thickness
A
0.95 (0.0373)
F
1.20 (0.0472)
B
1.00 (0.0393)
G
1.25 (0.0492)
C
1.05 (0.0413)
H
1.30 (0.0512)
D
1.10 (0.0433)
J
1.35 (0.0532)
E
1.15 (0.0453)
K
1.40 (0.0552)
If the clearance is not within the specified range, parts may have been assembled incorrectly, so check and reassemble it.
INSPECT CENTER DIFFERENTIAL
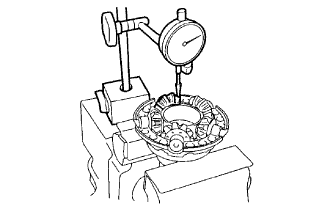
Pressing and holding the differential spider toward the differential case RH, measure the pinion's backlash with a dial indicator as illustrated.
Standard backlash:
0.05 to 0.20 mm (0.0020 to 0.0079 in.)
If the backlash is not within the specified range, refer to the table below and select a thrust washer so that the backlash is within the specified range.
Thrust washer thickness: mm (in.)
Mark
Thickness
Mark
Thickness
MA
0.80 (0.0313)
MH
1.15 (0.0453)
MB
0.85 (0.0333)
MJ
1.20 (0.0472)
MC
0.90 (0.0353)
MK
1.25 (0.0492)
MD
0.95 (0.0373)
ML
1.30 (0.0512)
ME
1.00 (0.0393)
MM
1.35 (0.0532)
MF
1.05 (0.0413)
MN
1.40 (0.0552)
MG
1.10 (0.0433)
-
-
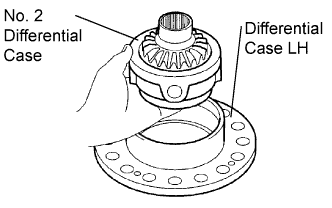
Temporarily install the No. 2 differential side gear thrust washer LH, center differential side gear conical spring washer, and No. 2 differential case to the differential case LH.
HINT:
Ensure that the conical washers are installed correctly.
Install the differential intermediate case to the differential case and secure the assembled parts with the 4 bolts.
Remove the differential spider, 5 center differential pinions, and 5 center differential pinion thrust washers from the differential case RH. Put them in the differential intermediate case and secure the case.
Pressing and holding the differential spider toward the differential intermediate case, measure the pinion's backlash with a dial indicator.
Standard backlash:
0.05 to 0.20 mm (0.0020 to 0.0079 in.)
If the backlash is not within the specified range, refer to the table below and select a thrust washer so that the backlash is within the specified range.
Thrust washer thickness: mm (in.)
Mark
Thickness
Mark
Thickness
MA
0.80 (0.0313)
MH
1.15 (0.0453)
MB
0.85 (0.0333)
MJ
1.20 (0.0472)
MC
0.90 (0.0353)
MK
1.25 (0.0492)
MD
0.95 (0.0373)
ML
1.30 (0.0512)
ME
1.00 (0.0393)
MM
1.35 (0.0532)
MF
1.05 (0.0413)
MN
1.40 (0.0552)
MG
1.10 (0.0433)
-
-
Remove the 4 bolts and disconnect the differential case LH from the differential intermediate case.
Remove the No. 2 differential case from the differential case LH.
ADJUST TAPERED ROLLER BEARING PRELOAD
Install the intermediate case to the differential case LH and secure them with the 4 bolts.
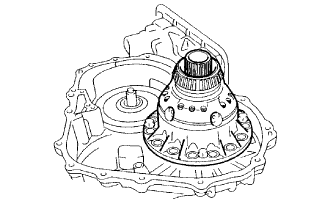
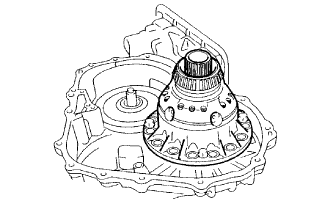
Install the differential assembly to the transaxle case.
Clean the matching surfaces of the transaxle case and transaxle housing.
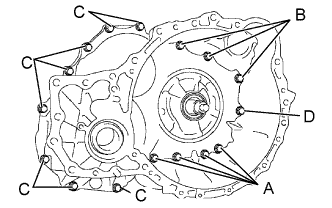
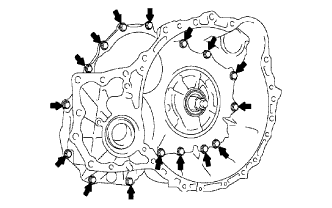
Install the transaxle housing to the transaxle case and tighten them with the 16 bolts.
Torque:
Bolt A:
25 N*m{
255 kgf*cm
, 18 ft.*lbf
}
Bolt B:
33 N*m{
337 kgf*cm
, 24 ft.*lbf
}
Bolt C:
29 N*m{
295 kgf*cm
, 21 ft.*lbf
}
Bolt D:
28 N*m{
286 kgf*cm
, 21 ft.*lbf
}
HINT:
Apply adhesive or equivalent to bolts A and D
Adhesive:
Toyota Genuine Adhesive 1344, Three Bond 1344 or equivalent
Bolt length:
Bolt A, B:
50 mm (1.969 in.)
Bolt C:
42 mm (1.654 in.)
Bolt D:
72mm (2.835 in.)
NOTICE:
Apply adhesive to the bolts and tighten them within 10 minutes of application
HINT:
Bolt A is a non-reusable bolt. However, bolt A can be used after cleaning it.
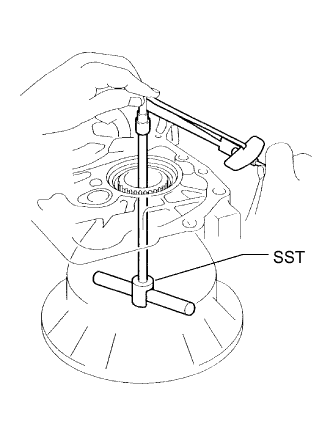
Using SST, turn the differential assembly right and left 2 or 3 times to allow the bearing to settle.
SST
09564-32011
Using SST and a torque wrench, measure the turning torque of the differential case assembly.
SST
09564-32011
Torque:
New bearing (*):
0.2 to 0.69 N*m{
2.0 to 7.0 kgf*cm
, 1.8 to 6.1 in.*lbf
}
Used bearing (*):
0.10 to 0.35 N*m{
1.0 to 3.6 kgf*cm
, 0.9 to 3.1 in.*lbf
}
HINT:
(*): Turning torque at 60 rpm
If the turning torque is not within the specified range, refer to the table below and select a thrust washer so that the turning torque is within the specified range.