INSPECTION
Inspection · Vehicles built from May 2007
| INSPECT PRELOAD |

Using SST and a torque wrench, check the initial torque within the backlash range.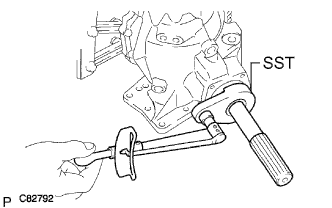

- SST
- 09326-20011
- Torque:
- 0.9 to 1.4 N*m{ 9 to 14 kgf*cm , 8.0 to 12.4 in.*lbf }
- HINT:
- Use a torque wrench with a fulcrum length of 160 mm (6.30 in.).
Using SST and a torque wrench, check the initial torque while the driven pinion is in contact with the ring gear face.
- SST
- 09326-20011
- Torque:
- Preload:
- 1.07 to 1.68 N*m{ 10.9 to 17.1 kgf*cm , 9.5 to 14.9 in.*lbf }
- HINT:
- Use a torque wrench with a fulcrum length of 160 mm (6.30 in.).
| INSPECT DIFFERENTIAL RING GEAR BACKLASH |
Set the dial gauge perpendicular to the tooth face of the ring gear, fix the driven pinion and inspect the backlash while moving the gear.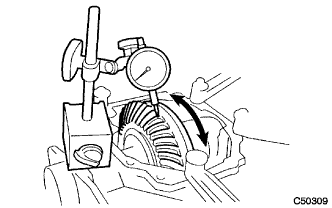
- Backlash:
- 0.10 to 0.15 mm (0.0039 to 0.0059 in.)
- NOTICE:
- Inspect it at 3 points or more on the gear's periphery.
| INSPECT TOOTH CONTACT BETWEEN RING GEAR AND DRIVE PINION |
Apply Prussian blue thinly and uniformly to both faces of the ring gear and rotate several times.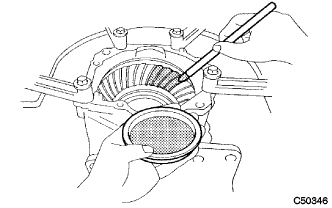
- NOTICE:
- Inspect the tooth contact on the ring gear at 4 places or more.
| INSPECT RUNOUT OF TRANSFER RING GEAR MOUNTING CASE |
Using a dial gauge check the transfer ring gear mounting case runout.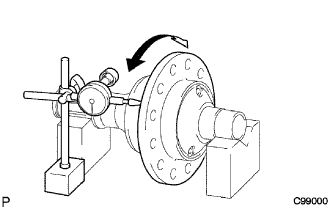
- Maximum runout:
- 0.03 mm (0.0012 in.)