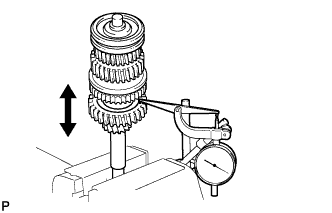
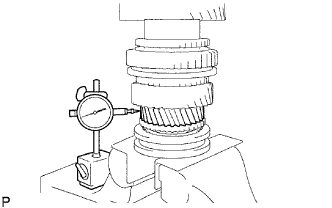
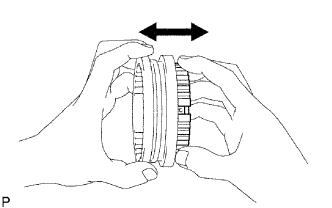
Using a dial indicator, measure the thrust clearance.
Standard clearance:
0.30 to 0.55 mm (0.01181 to 0.02165 in.)
If the clearance is not as specified, replace the No. 1 synchronizer ring set.
2.
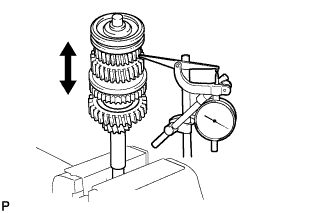
INSPECT 2ND GEAR THRUST CLEARANCE
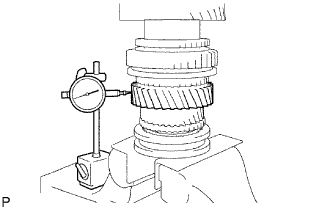
Using a dial indicator, measure the thrust clearance.
Standard clearance:
0.10 to 0.25 mm (0.0039 to 0.0098 in.)
If the clearance is not as specified, replace the No. 1 synchronizer ring set.
3.
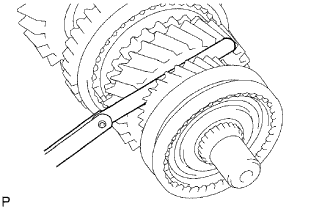
INSPECT 3RD GEAR THRUST CLEARANCE
Using a feeler gauge, measure the thrust clearance.
Standard clearance:
0.10 to 0.25 mm (0.0039 to 0.0098 in.)
If the clearance is not as specified, replace the No. 2 synchronizer ring set.
4.
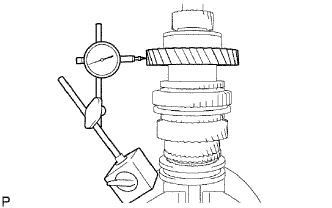
INSPECT 1ST GEAR RADIAL CLEARANCE
Using a dial indicator, measure the radial clearance.
Standard clearance:
0.020 to 0.073 mm (0.0008 to 0.0029 in.)
If the clearance is not as specified, replace the 1st gear needle roller bearing with a new one.
5.
INSPECT 2ND GEAR RADIAL CLEARANCE
Using a dial indicator, measure the radial clearance.
Standard clearance:
0.015 to 0.068 mm (0.0006 to 0.0027 in.)
If the clearance is not as specified, replace the 2nd gear needle roller bearing with a new one.
6.
INSPECT 3RD GEAR RADIAL CLEARANCE
Using a dial indicator, measure the radial clearance.
Standard clearance:
0.015 to 0.068 mm (0.0006 to 0.0027 in.)
If the clearance is not as specified, replace the 3rd gear needle roller bearing with a new one.
7.
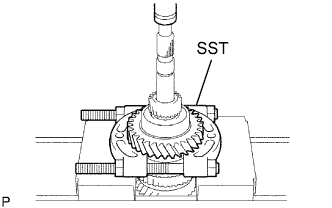
REMOVE 1ST GEAR
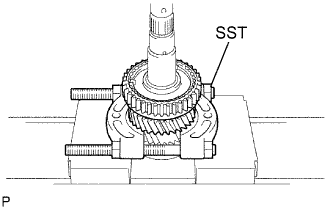
Using SST and a press, press out the 5 the gear, the output shaft center bearing, the 1st gear thrust washer and the 1st gear from the output shaft.
SST
09950-00020
8.
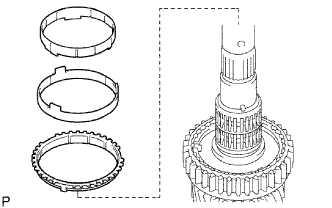
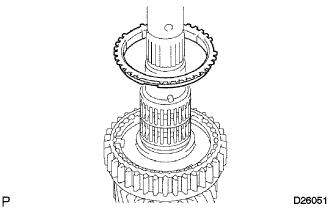
REMOVE NO. 1 SYNCHRONIZER RING SET (FOR 1ST GEAR) (1,2KD-FTV, 1GR-FE)
Remove synchronizer ring (for 1st gear) from the output shaft.
9.
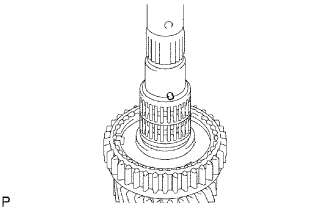
REMOVE NO. 1 SYNCHRONIZER RING SET (FOR 1ST GEAR) (2TR-FE)
Remove synchronizer ring (for 1st gear) from the output shaft.
10.
REMOVE 1ST GEAR THRUST WASHER PIN
Remove the thrust washer pin from the output shaft.
11.
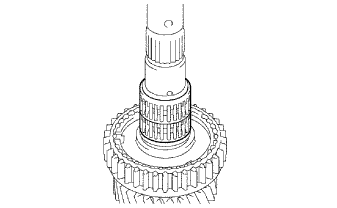
REMOVE 1ST GEAR NEEDLE ROLLER BEARING
Remove the needle roller bearing from the output shaft.
12.
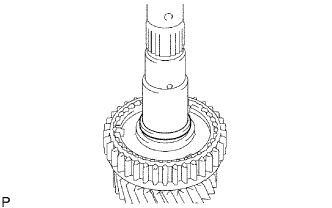
REMOVE 1ST GEAR BEARING SPACER
Remove the bearing spacer from the output shaft.
13.
REMOVE BEARING SHAFT SNAP RING
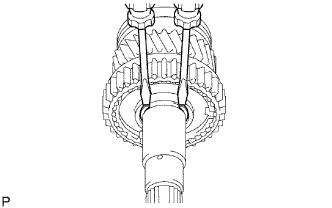
Using 2 screwdrivers and a hammer, tap out the snap ring from the output shaft.
NOTICE:
Use a cloth to prevent the snap ring from flying off.
14.
REMOVE 2ND GEAR
Using SST and a press, press out the No. 1 transmission clutch hub with the reverse gear, No. 1 synchronizer ring set and 2nd gear from the output shaft.
SST
09950-00020
15.
REMOVE 2ND GEAR NEEDLE ROLLER BEARING
Remove the needle roller bearing from the output shaft.
16.
REMOVE REVERSE GEAR
Remove the reverse gear, 3 No. 1 synchromesh shifting keys, and 3 synchromesh shifting key springs.
NOTICE:
Use a cloth to prevent the shifting key and the shifting key springs from popping out.
17.
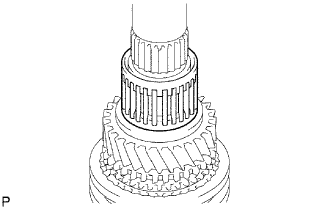
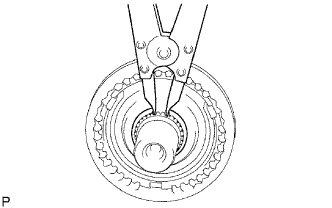
REMOVE CLUTCH HUB SET SHAFT SNAP RING
Using a snap ring expander, remove the snap ring from the output shaft.
NOTICE:
Do not damage the sliding surface of the bearing.
18.
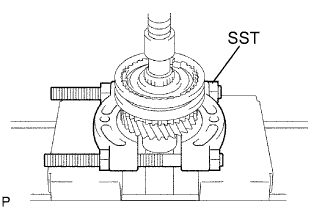
REMOVE 3RD GEAR
Using SST and a press, press out the No. 2 transmission clutch hub with the No. 2 transmission hub sleeve, No. 2 synchronizer ring and 3rd gear from the output shaft.
SST
09950-00020
19.
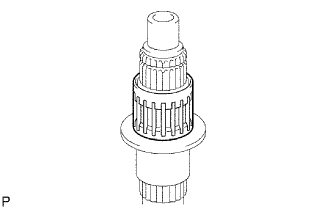
REMOVE 3RD GEAR NEEDLE ROLLER BEARING
Remove the needle roller bearing from the output shaft.
20.
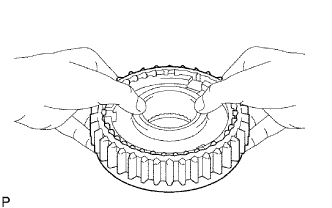
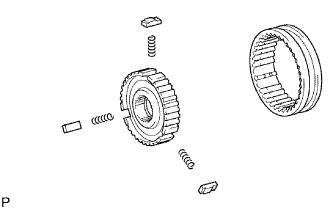
REMOVE NO. 2 TRANSMISSION HUB SLEEVE
Remove the No. 2 hub sleeve, 3 No. 2 synchromesh shifting key springs and 3 No. 2 synchromesh shifting keys from the No. 2 clutch hub.
21.
INSPECT OUTPUT SHAFT
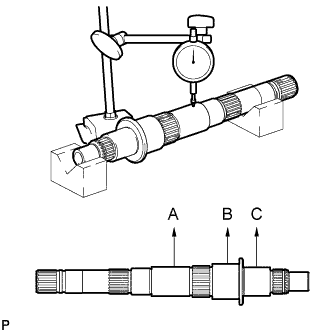
Using a dial indicator, measure the output shaft at point A, B and C shown in the illustration, and measure the runout of the output shaft.
Maximum runout:
0.03 mm (0.0012 in.)
If the runout is greater than the maximum, replace the output shaft with a new one.
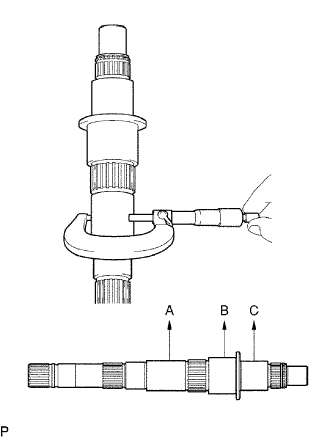
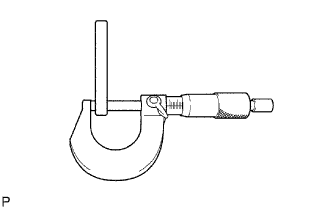
Using a micrometer, measure the outside diameter at A, B and C on the output shaft.
Standard outside diameter:
Mark
Outside Diameter
A
38.979 to 38.995 mm (1.5346 to 1.5352 in.)
B
46.984 to 47.000 mm (1.8498 to 1.8504 in.)
C
37.984 to 38.000 mm (1.4954 to 1.4961 in.)
If the outside diameter is not as specified, replace the output shaft with a new one.
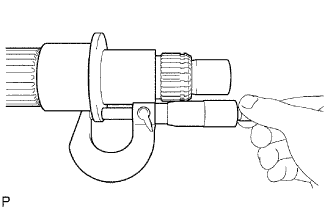
Using a micrometer, measure the thickness of the output shaft flange as shown in the illustration.
Standard thickness:
4.8 to 5.2 mm (0.1890 to 0.2047 in.)
If the thickness is not as specified, replace the output shaft.
22.
INSPECT 3RD GEAR
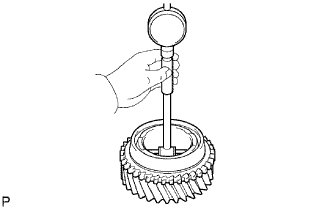
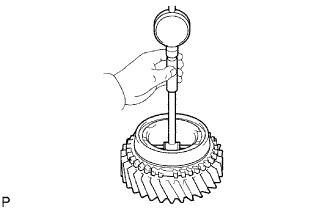
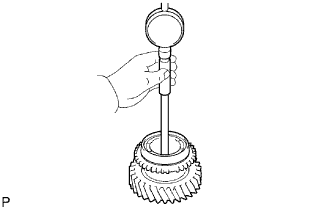
Using a cylinder gauge, measure the inside diameter of the 3rd gear.
Standard inside diameter:
44.015 to 44.040 mm (1.7329 to 1.7339 in.)
Maximum inside diameter:
44.040 mm (1.7339 in.)
If the inside diameter is greater than the maximum, replace the 3rd gear with a new one.
23.
INSPECT 2ND GEAR
Using a cylinder gauge, measure the inside diameter of the 2nd gear.
Standard inside diameter:
53.015 to 53.040 mm (2.0872 to 2.0881 in.)
Maximum inside diameter:
53.040 mm (2.0881 in.)
If the inside diameter is greater than the maximum, replace the 2nd gear with a new one.
24.
INSPECT 1ST GEAR
Using a cylinder gauge, measure the inside diameter of the 1st gear.
Standard inside diameter:
46.015 to 46.040 mm (1.812 to 1.8126 in.)
Maximum inside diameter:
46.040 mm (1.8126 in.)
If the inside diameter is greater than the maximum, replace the 1st gear with a new one.
25.
INSPECT 1ST GEAR THRUST WASHER
Using a micrometer, measure the thickness of the thrust washer.
Standard thickness:
5.95 to 6.05 mm (0.2346 to 0.2382 in.)
Minimum thickness:
5.95 mm (0.2346 in.)
If the thickness is less than the minimum, replace the 1st gear thrust washer.
26.
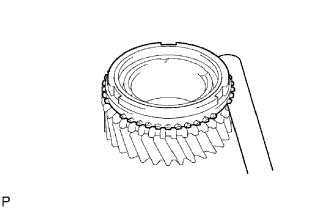
INSPECT NO. 1 SYNCHRONIZER RING SET (FOR 1ST GEAR)
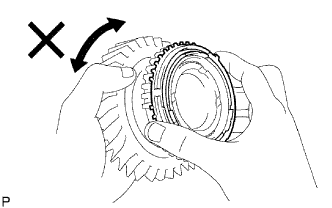
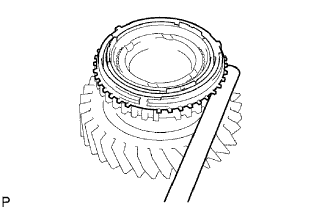
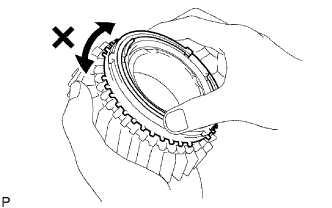
Apply gear oil to the cone of the 1st gear, and check that it does not turn in both directions while pushing the No. 1 synchronizer ring set. If it turns, replace the synchronizer ring.
Measure the clearance between the No. 1 synchronizer ring and 1st gear while pushing the No. 1 synchronizer ring to the cone of the 1st gear.
Standard clearance:
0.65 to 1.75 mm (0.0256 to 0.0689 in.)
If the clearance is not as specified, replace the No. 1 synchronizer ring with a new one.
27.
INSPECT NO. 1 SYNCHRONIZER RING SET (FOR 2ND GEAR)
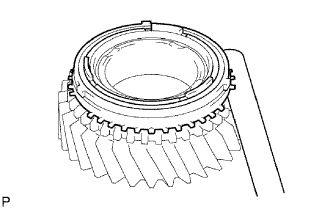
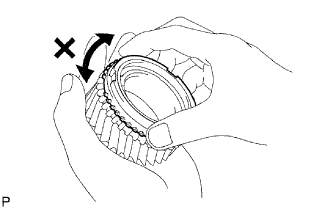
Apply gear oil to the cone of the 2nd gear, and check that it does not turn in both directions while pushing the No. 1 synchronizer ring set. If it can turn, replace the No. 1 synchronizer ring set.
Push the No. 1 synchronizer ring set to the cone of the 2nd gear. Measure the clearance between the No. 1 synchronizer ring set and 2nd gear.
Standard clearance:
0.65 to 1.75 mm (0.0256 to 0.0689 in.)
If the clearance is not as specified, replace the No. 1 synchronizer ring with a new one.
28.
INSPECT NO. 2 SYNCHRONIZER RING (FOR 3RD GEAR)
Apply gear oil to the cone of the 3rd gear, and check that it does not turn in both directions while pushing the No. 2 synchronizer ring (for the 3rd gear). If it can turn, replace the No. 2 synchronizer ring.
Push the No. 2 synchronizer ring to the cone of the 3rd gear. Measure the clearance between the No. 2 synchronizer ring (for the 3rd gear) and 3rd gear.
Standard clearance:
0.75 to 1.65 mm (0.0295 to 0.0650 in.)
If the clearance is not as specified, replace the No. 2 synchronizer ring with a new one.
29.
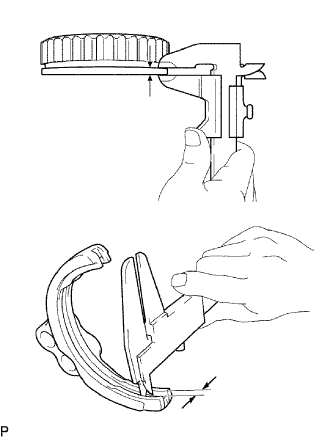
INSPECT REVERSE GEAR
Using a vernier caliper, measure the reverse gear groove and the thickness of claw of the No. 1 shift fork clearance.
Standard clearance:
0.15 to 0.41 mm (0.0060 to 0.0161 in.)
If the clearance is not as specified, replace the reverse gear and the No. 1 shift fork with the new ones.
30.
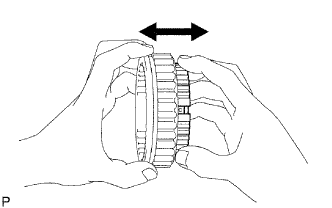
INSPECT NO. 1 TRANSMISSION CLUTCH HUB
Check the sliding condition between the No. 1 clutch hub and the reverse gear.
Check the tip of the spline gear sleeve of the reverse gear for wear. If there are any defeats, replace the No. 1 clutch hub.
31.
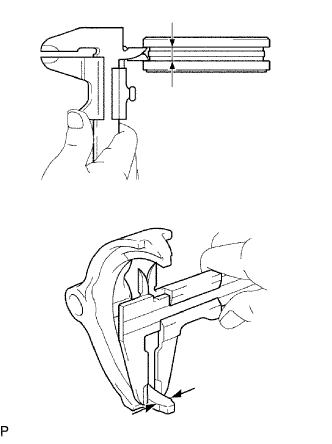
INSPECT NO. 2 TRANSMISSION HUB SLEEVE
Using a vernier caliper, measure the No. 2 hub sleeve groove and the thickness of claw of the No. 2 shift fork.
Standard clearance:
0.15 to 0.35 mm (0.0059 to 0.0138 in.)
If the clearance is not as specified, replace the No. 2 hub sleeve and the No. 2 shift fork with the new ones.
32.
INSPECT NO. 2 TRANSMISSION CLUTCH HUB
Check the sliding condition between the No. 2 clutch hub and No. 2 hub sleeve.
Check the tip of the spline gear of the sleeve if the No. 2 hub sleeve for wear.