ALIGNMENT / HANDLING DIAGNOSIS FRONT WHEEL ALIGNMENT ADJUSTMENT
PROCEDURE

 1.INSPECT TIRE
2.MEASURE VEHICLE HEIGHT
- NOTICE:
-
Before inspecting the wheel alignment, adjust the vehicle height to the specification.
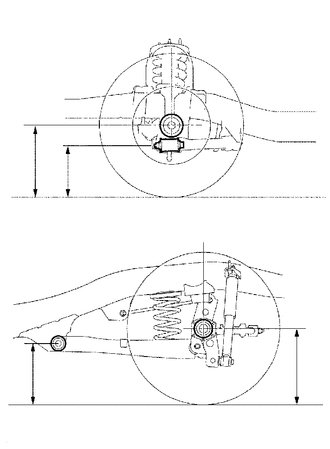
| *A | for Front |
| *B | for Rear |
Press down on the vehicle several times to stabilize the suspension, and measure the vehicle height.
- Standard Vehicle Height (Unloaded Vehicle):
Vehicle Model Front A - B Rear C - D TGN41L-GKMDKV 82 mm (3.23 in.) 41 mm (1.61 in.) TGN41L-GKMNKV 82 mm (3.23 in.) 41 mm (1.61 in.) TGN41L-GKPDKV 84 mm (3.31 in.) 43 mm (1.69 in.) TGN41L-GKPNKV 84 mm (3.31 in.) 43 mm (1.69 in.) TGN41R-GKMNKN 83 mm (3.27 in.) 41 mm (1.61 in.)
- Measuring point:
- A:
Ground clearance of front wheel center
- B:
Ground clearance of lower suspension arm No. 2 set bolt center
- C:
Ground clearance of rear wheel center
- D:
Ground clearance of strut rod set bolt center
If the vehicle height is not as specified, adjust the height by pressing down on the vehicle several times to stabilize the suspension.
- NOTICE:
-
The standard value shown here is a value that is used for adjusting the wheel alignment and does not indicate the height of an actual vehicle.
3.INSPECT CAMBER, CASTER AND STEERING AXIS INCLINATION
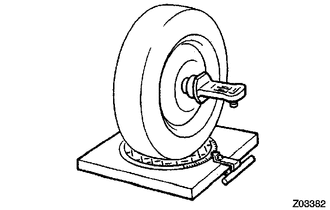
| *1 | Gauge |
| *2 | Alignment Tester |
Install a camber-caster-kingpin gauge or place the front wheels on the center of a wheel alignment tester.
Inspect the camber, caster and steering axis inclination.
- Standard Camber Inclination (Unloaded Vehicle):
Vehicle Model Camber Inclination TGN41L-GKMDKV
Right-left error0°8' +/-30' (0.13° +/-0.50°)
30' (0.50°) or lessTGN41L-GKMNKV
Right-left error0°8' +/-30' (0.13° +/-0.50°)
30' (0.50°) or lessTGN41L-GKPDKV
Right-left error0°5' +/-30' (0.08° +/-0.50°)
30' (0.50°) or lessTGN41L-GKPNKV
Right-left error0°5' +/-30' (0.08° +/-0.50°)
30' (0.50°) or lessTGN41R-GKMNKN
Right-left error0°7' +/-30' (0.12° +/-0.50°)
30' (0.50°) or less
- Standard Caster Inclination (Unloaded Vehicle):
Vehicle Model Caster Inclination TGN41L-GKMDKV
Right-left error3°18' +/-30' (3.30° +/-0.50°)
30' (0.50°) or lessTGN41L-GKMNKV
Right-left error3°18' +/-30' (3.30° +/-0.50°)
30' (0.50°) or lessTGN41L-GKPDKV
Right-left error3°21' +/-30' (3.35° +/-0.50°)
30' (0.50°) or lessTGN41L-GKPNKV
Right-left error3°21' +/-30' (3.35° +/-0.50°)
30' (0.50°) or lessTGN41R-GKMNKN
Right-left error3°19' +/-30' (3.32° +/-0.50°)
30' (0.50°) or less
- Standard Steering Axis Inclination (Unloaded Vehicle):
Vehicle Model Steering Axis Inclination TGN41L-GKMDKV
Right-left error10°47' +/-30' (10.78° +/-0.50°)
30' (0.50°) or lessTGN41L-GKMNKV
Right-left error10°47' +/-30' (10.78° +/-0.50°)
30' (0.50°) or lessTGN41L-GKPDKV
Right-left error10°49' +/-30' (10.82° +/-0.50°)
30' (0.50°) or lessTGN41L-GKPNKV
Right-left error10°49' +/-30' (10.82° +/-0.50°)
30' (0.50°) or lessTGN41R-GKMNKN
Right-left error10°47' +/-30' (10.78° +/-0.50°)
30' (0.50°) or less
If the camber and caster are not as specified, adjust them.
If the steering axis inclination is not as specified after the camber and caster have been correctly adjusted, check the steering knuckle and front wheel for distortion or looseness.
4.ADJUST CAMBER AND CASTER
- NOTICE:
-
After the camber has been adjusted, inspect the toe-in.
Loosen the camber adjusting cam nut and camber adjusting cam bolt.
Turn the No. 1 camber adjusting cam and No. 2 camber adjusting cam in both directions, and adjust the camber and caster to the center value.
- HINT:
-
The camber and caster should be as close as possible to the center value.
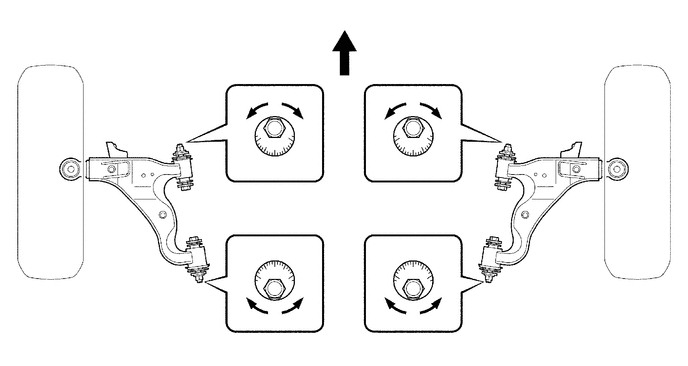
| *1 | No. 1 Camber Adjusting Cam (LH) | *2 | No. 1 Camber Adjusting Cam (RH) |
| *3 | No. 2 Camber Adjusting Cam (LH) | *4 | No. 2 Camber Adjusting Cam (RH) |
| *a | Front | - | - |
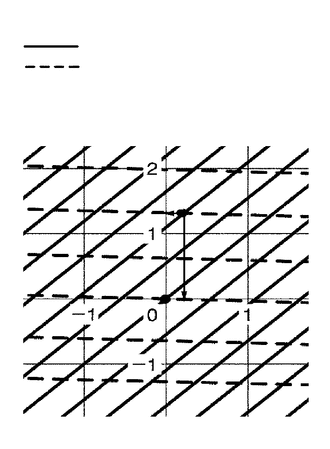
| *a | Caster |
| *b | Camber |
| *c | Camber -0°20' |
| *d | Caster -0°20' |
How to read the adjustment chart (using examples).
Measure the present alignment.
- Measured value (reference):
Camber Caster 0°20' (0.30°) 3°20' (3.30°)
Mark the difference between the standard value (A) and the measured value (B) on the adjustment chart.
- Standard value:
- Camber:
0°00' (0.00°)
- Caster:
3°00' (3.00°)
- Formula:
A - B = C
- Camber:
0°00' - 0°20' = -0°20'
- Caster:
3°00' - 3°20' = -0°20'
As shown in the chart, read the distance from the marked point to 0, and adjust the front and/or rear adjusting cams accordingly.
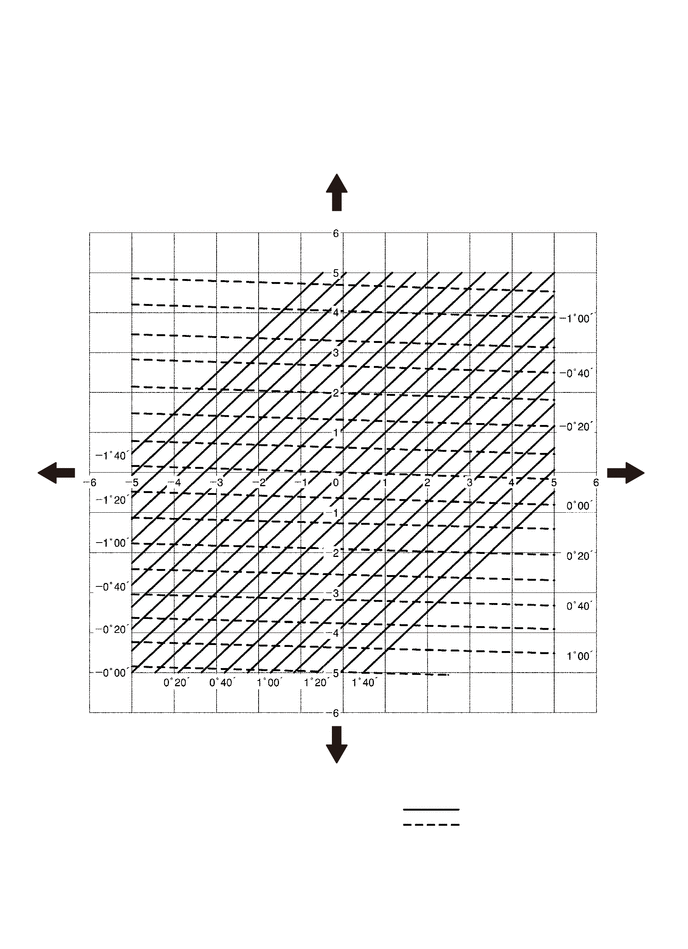
| *1 | No. 1 Camber Adjusting Cam | *2 | No. 2 Camber Adjusting Cam |
| *a | Caster | *b | Camber |
- No. 1 camber adjusting cam:
-1.2
- No. 2 camber adjusting cam:
-0.3
5.INSPECT TOE-IN
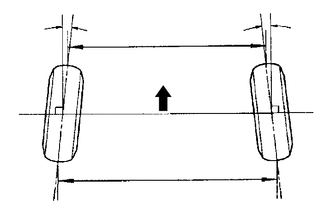
| *a | Front |
- Standard Toe-in (Unloaded Vehicle):
Vehicle Model A + B
C - DTGN41L-GKMDKV A + B: 0°4' +/-5' (0.07° +/-0.09°)
C - D: 1.5 +/-1.0 mm (0.06 +/-0.04 in.)TGN41L-GKMNKV A + B: 0°4' +/-5' (0.07° +/-0.09°)
C - D: 1.5 +/-1.0 mm (0.06 +/-0.04 in.)TGN41L-GKPDKV A + B: 0°4' +/-5' (0.06° +/-0.09°)
C - D: 1.3 +/-1.0 mm (0.05 +/-0.04 in.)TGN41L-GKPNKV A + B: 0°4' +/-5' (0.06° +/-0.09°)
C - D: 1.3 +/-1.0 mm (0.05 +/-0.04 in.)TGN41R-GKMNKN A + B: 0°4' +/-5' (0.07° +/-0.09°)
C - D: 1.4 +/-1.0 mm (0.06 +/-0.04 in.)
If the toe-in is not as specified, adjust it at the rack ends.
6.ADJUST TOE-IN
Detach the rack boot set clips.
Loosen the tie rod end lock nuts.
Turn the right and left rack ends by an equal amount to adjust the toe-in to the center value.
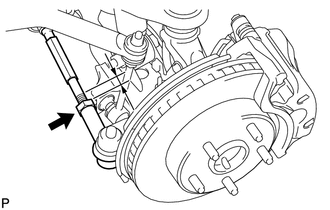
| *1 | Lock Nut |
| *a | Length |
Make sure that the lengths of the right and left rack ends are approximately the same.
- Standard difference:
0 +/-1 mm (0 +/-0.0394 in.)
Tighten the tie rod end lock nuts.
- Torque:
- 56 N*m (566 kgf*cm, 41 ft.*lbf)
Place the boots on the seats and attach the clips.
- HINT:
-
Make sure that the boots are not twisted.
7.INSPECT WHEEL ANGLE
Turn the steering wheel to the left and right full lock positions, and measure the wheel angle.
- Standard Wheel Angle (Unloaded Vehicle):
Inside Wheel Angle Outside Wheel Angle (Reference) 39°48' (37°48' to 40°48') (39.8° (37.8° to 40.8°)) 33°30' (33.5°)
If the angles are not as specified, check and adjust the right and left rack end lengths.