ON-VEHICLE INSPECTION
Inspection · Vehicles built from Aug 2013
| INSPECT HOOD SUB-ASSEMBLY |

Check that the clearance measurements of areas A through F are within each standard range.
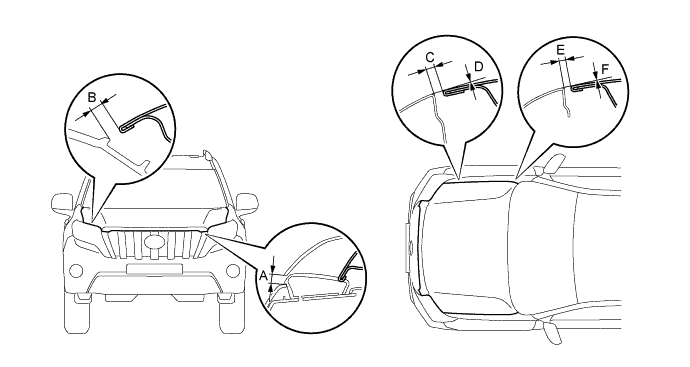

- Standard:
Area
Measurement
Area
Measurement
A
Reference
7.5 to 10.5 mm (0.295 to 0.413 in.)
B
Reference
3.55 to 6.55 mm (0.140 to 0.258 in.)
C
2.0 to 5.0 mm (0.0787 to 0.197 in.)
D
-1.5 to 1.5 mm (-0.0591 to 0.0591 in.)
E
2.0 to 5.0 mm (0.0787 to 0.197 in.)
F
-1.5 to 1.5 mm (-0.0591 to 0.0591 in.)