RM38G0E _59 Vehicle Exterior _100887 DOOR / HATCH _0468187 HOOD G
DOOR / HATCH HOOD ON-VEHICLE INSPECTION
CAUTION / NOTICE / HINT
- HINT:
-
·
Use the same procedure for RHD and LHD vehicles.
·The procedure below is for LHD vehicles.
PROCEDURE

 53301 1.INSPECT HOOD SUB-ASSEMBLY
a.
Check that the clearance measurement of areas "A" to "L" are within the standard ranges.
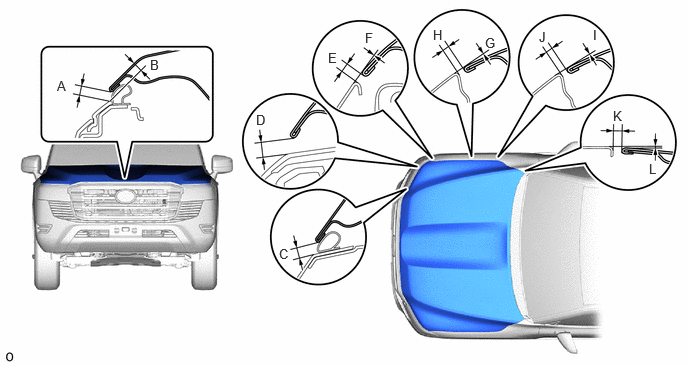
0.594,0.813 0.75,1.01 0.156,0.198 10 false A 1.563,0.594 1.719,0.792 0.156,0.198 10 false B 2.906,2.563 3.063,2.76 0.156,0.198 10 false C 2.667,1.167 2.823,1.365 0.156,0.198 10 false D 3.417,0.521 3.573,0.719 0.156,0.198 10 false E 3.802,0.313 3.958,0.51 0.156,0.198 10 false F 5.052,0.365 5.208,0.563 0.156,0.198 10 false G 4.51,0.281 4.667,0.479 0.156,0.198 10 false H 5.615,0.302 5.771,0.5 0.156,0.198 10 false J 6.177,0.281 6.333,0.479 0.156,0.198 10 false I 6.385,1.125 6.542,1.323 0.156,0.198 10 false K 6.76,1.677 6.917,1.875 0.156,0.198 10 false L
| Area | Measurement | Area | Measurement |
|---|---|---|---|
| A | 9.75 to 11.5 mm (0.384 to 0.453 in.) | B | 4.75 to 6.95 mm (0.187 to 0.274 in.) |
| C | 6.25 to 9.95 mm (0.246 to 0.392 in.) | D | 8.1 mm (0.319 in.) |
| E | 2.7 to 5.1 mm (0.106 to 0.201 in.) | F | -1.0 to 1.4 mm (-0.039 to 0.055 in.) |
| G | -1.2 to 1.2 mm (-0.047 to 0.047 in.) | H | 2.7 to 5.1 mm (0.106 to 0.201 in.) |
| I | -1.2 to 1.2 mm (-0.047 to 0.047 in.) | J | 2.5 to 4.9 mm (0.098 to 0.193 in.) |
| K | 3.2 to 5.6 mm (0.126 to 0.220 in.) | L | 0.3 to 2.1 mm (0.012 to 0.083 in.) |
- HINT:
-
If the result is not as specified, adjust the hood sub-assembly.