ALIGNMENT / HANDLING DIAGNOSIS REAR WHEEL ALIGNMENT ADJUSTMENT
CAUTION / NOTICE / HINT
- Necessary Procedure After Adjustment:
Replacement Part or Procedure Necessary Procedure Effects/Inoperative when not Performed Link Wheel alignment adjustment Perform "Calibration" Electronically controlled brake system malfunctions (  )
- Rear Wheel Alignment:
Measuring Condition Unladen Tolerance Left-right Difference Camber -0°52' (-0.87°) +/- 45' (0.75°) 45' (0.75°) or less Toe (mm) 2 mm (0.08 in.) +/- 2 mm (0.08 in.) - Toe (°) 0°10' (0.16°) +/- 0°10' (0.16°) -
PROCEDURE

 1. PREPARATION
Adjust the tire inflation pressure.
Bounce the vehicle about 5 times to settle the suspensions.
2.INSPECT VEHICLE HEIGHT
3.INSPECT WHEEL ALIGNMENT
Use the wheel alignment tester or equivalent.
4.ADJUST TOE-IN
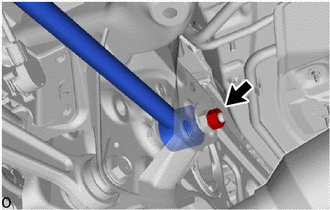
Hold the bolt and loosen the nut.
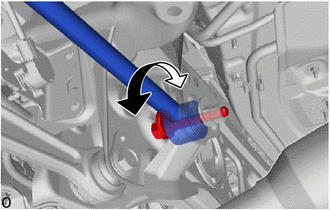
Turn the bolt to adjust the toe.
Hold the bolt and tighten the nut when the vehicle is grounded.
- Torque:
- 88 N*m (897 kgf*cm, 65 ft.*lbf)
5. ELECTRONICALLY CONTROLLED BRAKE SYSTEM CALIBRATION
6.INSPECT REAR SUSPENSION
Rear suspension member sub-assembly
- Standard:
609 mm (23.976 in.)
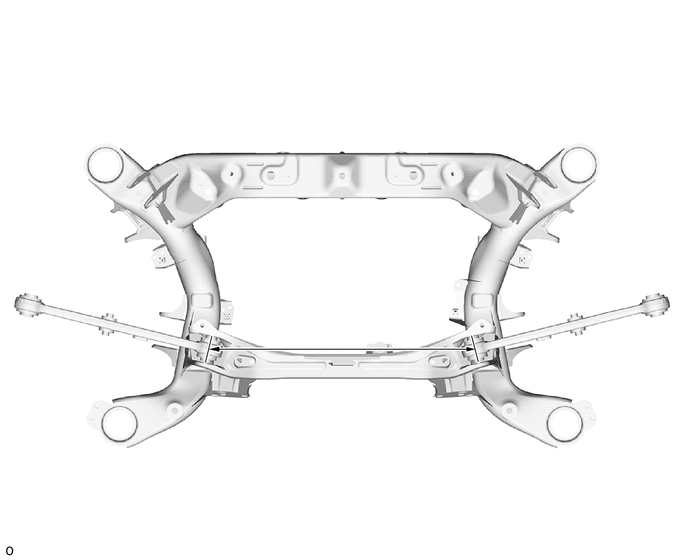
Rear No. 1 suspension arm assembly
- Standard:
206 +/- 0.46 mm (8.110 +/- 0.018 in.)

Rear upper control arm assembly
- Standard:
324.5 +/- 0.46 mm (12.776 +/- 0.018 in.)

Lower control arm assembly
- Standard:
357.2 +/- 0.46 mm (14.063 +/- 0.018 in.)

Rear No. 2 suspension arm assembly
- Standard:
422.2 +/- 0.46 mm (16.622 +/- 0.018 in.)

Toe control link sub-assembly
- Standard:
481 +/- 0.7 mm (18.937 +/- 0.028 in.)