RM2170E
_59
Vehicle Exterior
_057046
DOOR / HATCH
_0278158
HOOD
G
DOOR / HATCH HOOD ON-VEHICLE INSPECTION
PROCEDURE

 53301
1.INSPECT HOOD SUB-ASSEMBLY
a.
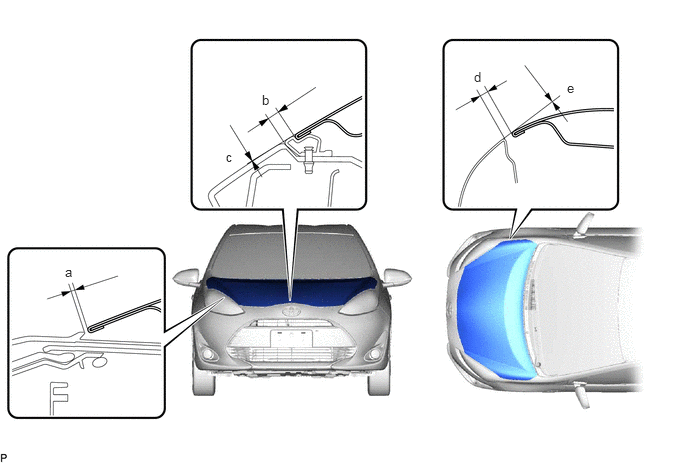
Check that the clearance measurements of areas "a" through "e" are within each standard range.
0.677,2.75 0.833,2.948
0.156,0.198
10
false
a
2.729,0.958 2.885,1.156
0.156,0.198
10
false
b
2.354,1.552 2.51,1.75
0.156,0.198
10
false
c
4.938,0.719 5.094,0.917
0.156,0.198
10
false
d
5.906,0.833 6.063,1.031
0.156,0.198
10
false
e
| Area | Measurement | Area | Measurement |
|---|---|---|---|
| a | 2.15 to 6.15 mm (0.0846 to 0.242 in.) | b | 2.35 to 6.35 mm (0.0925 to 0.250 in.) |
| c | -2.15 to 1.85 mm (-0.0846 to 0.0728 in.) | d | 2.0 to 5.0 mm (0.0787 to 0.197 in.) |
| e | -1.5 to 1.5 mm (-0.0591 to 0.0591 in.) | - | - |