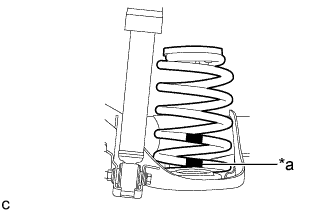
REAR WHEEL ALIGNMENT > INSPECTION |
| 1. PRECAUTION |
|
| *a | Colored identification mark on the bottom of the rear coil spring |
| 2. INSPECT TIRES |
Check the tires for wear and proper inflation pressure.
| Tire Size | Front kPa (kgf/cm2, psi) | Rear kPa (kgf/cm2, psi) |
| P175/65R15 84H | 240 (2.4, 35) | 230 (2.3, 33) |
| P195/50R16 83V | 220 (2.2, 32) | 200 (2.0, 29) |
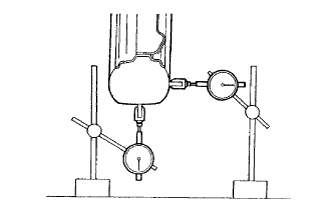 |
Using a dial indicator, check the runout of the tires.
| 3. MEASURE VEHICLE HEIGHT |
Bounce the vehicle up and down at the corners to stabilize the suspension.
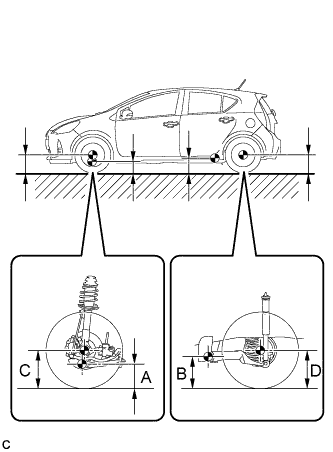 |
Measure the vehicle height.
| Tire Size | Front C - A | Rear D - B |
| 175/65R15 | 98 mm (3.86 in.) 94 mm (3.70 in.) *1 | 34 mm (1.34 in.) 30 mm (1.18 in.) *1 |
| 195/50R16 | 99 mm (3.90 in.) | 35 mm (1.38 in.) |
| 4. INSPECT CAMBER |
Install a camber-caster-kingpin gauge.
Inspect the camber.
| Camber Inclination | Right-left Difference |
| -0°58' +/- 30' (-0.97° +/- 0.50°) -0°57' +/- 30' (-0.95° +/- 0.50°) *1 | 0°30' (0.50°) or less |
| 5. INSPECT TOE-IN |
Bounce the vehicle up and down at the corners to stabilize the suspension.
Release the parking brake and move the shift lever to N.
Push the vehicle straight ahead approximately 5 m (16.4 ft.). (Step A)
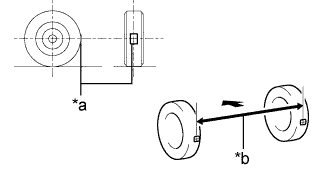 |
Put tread center marks on the rearmost points of the rear wheels and measure the distance between the marks (dimension B).
| *a | Tread Center Mark |
| *b | Dimension B |
 | Front of the Vehicle |
Slowly push the vehicle straight ahead to cause the rear wheels to rotate 180°. Use the rear tire valve as a reference point.
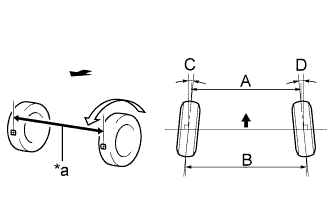 |
Measure the distance between the tread center marks on the front of the wheels (dimension A).
| *a | Dimension A |
| Front of the Vehicle |
| Tire Size | Specified Condition | Right-left Difference |
| 175/65R15 | C + D: 0°21' +/- 15' ( 0.35° +/- 0.25°) C + D: 0°20' +/- 15' ( 0.33° +/- 0.25°) *1 | 0°30' (0.50°) or less |
| B - A: 4.0 +/- 3 mm (0.157 +/- 0.118 in.) B - A: 3.9 +/- 3 mm (0.154 +/- 0.118 in.) *1 | 6.0 mm (0.236 in.) or less | |
| 195/50R16 | C + D: 0°21' +/- 15' ( 0.35° +/- 0.25°) | 0°30' (0.50°) or less |
| B - A: 4.0 +/- 3 mm (0.157 +/- 0.118 in.) | 6.0 mm (0.236 in.) or less |
| 6. PLACE FRONT WHEELS FACING STRAIGHT AHEAD |
| 7. PERFORM YAW RATE AND ACCELERATION SENSOR CALIBRATION |