RM27M0U
_58
Vehicle Interior
_049138
ENGINE HOOD / DOOR
_0234334
HOOD
G
ENGINE HOOD / DOOR HOOD ON-VEHICLE INSPECTION
PROCEDURE

 53301
1.INSPECT HOOD SUB-ASSEMBLY
a.
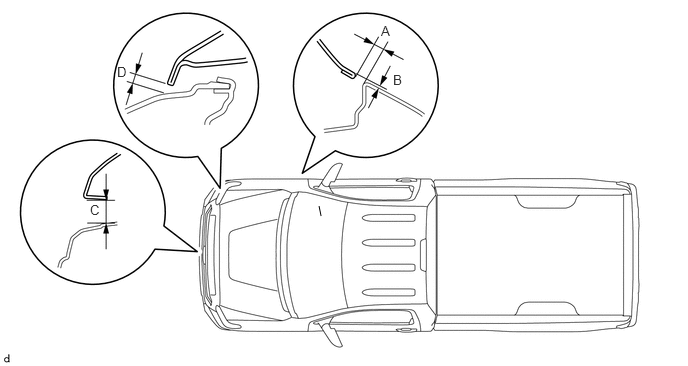
Check that the clearance measurements of areas A to D are within the standard range.
3.323,2.146 3.344,2.25
false
0.938,2.104 1.229,2.438
0.292,0.333
10
false
C
3.969,0.24 4.26,0.573
0.292,0.333
10
false
A
4.094,0.75 4.385,1.083
0.292,0.333
10
false
B
1.219,0.667 1.51,1
0.292,0.333
10
false
D
- Standard Clearance:
Area Specified Condition A 3.7 to 6.7 mm (0.146 to 0.264 in.) B -1.5 to 1.5 mm (-0.0591 to 0.0591 in.) C
(Reference)25.25 to 28.25 mm (0.995 to 1.113 in.) D
(Reference)5.6 to 8.6 mm (0.220 to 0.339 in.)