INTRODUCTION WHEN REMOVING,INSTALLING,REPAIRING OR REPLACING PARTS WHEEL ALIGNMENT STANDARD
- NOTICE:
-
For vehicles equipped with VSC, if wheel alignment has been adjusted, and if suspension or underbody components have been removed/installed or replaced, be sure to perform the following initialization procedure in order for the system to function normally:
-
Perform zero point calibration of the yaw rate and acceleration sensor and test mode inspection.
MEASURE VEHICLE HEIGHT
- NOTICE:
- ·
Before inspecting the wheel alignment, check the vehicle height.
·Be sure to perform measurement on a level surface.
·If it is necessary to go under the vehicle for measurement, confirm that the parking brake is applied and the vehicle is secured with chocks.
·Inspect while the vehicle is unloaded.
·The standard value shown here is a value that is used for adjusting the wheel alignment and does not indicate the height of an actual vehicle.
Bounce the vehicle up and down at the corners to stabilize the suspension.
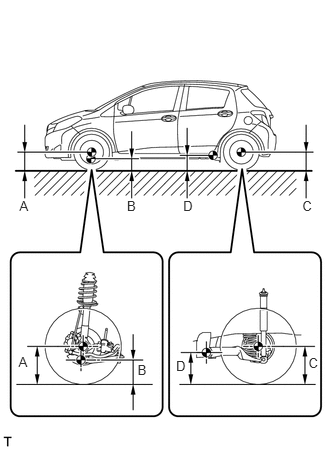
Measure the vehicle height.
| Tire Size | Front A-B | Rear C-D |
|---|---|---|
| 175/70R14 | 97 mm (3.82 in.) | 37 mm (1.46 in.) |
| 175/65R15 | 97 mm (3.82 in.) | 37 mm (1.46 in.) |
- Measuring points:
- A:
Ground clearance of front wheel center
- B:
Ground clearance of front lower arm set front bolt center
- C:
Ground clearance of rear wheel center
- D:
Ground clearance of axle beam set bolt center
INSPECT CAMBER, CASTER AND STEERING AXIS INCLINATION (FRONT WHEEL ALIGNMENT)
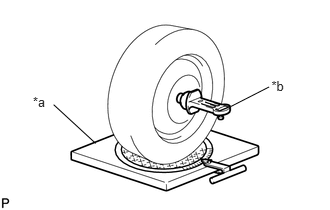
Put the front wheel on the center of the alignment tester.
| *a | Turning Radius Gauge |
| *b | Camber-caster-kingpin Gauge |
Remove the wheel cap.
Install the camber-caster-kingpin gauge at the center of the axle hub or drive shaft.
Inspect the camber, caster and steering axis inclination.
| Tire Size | Camber | Right-left Difference |
|---|---|---|
| 175/70R14 | -0°15' +/- 45' (-0.25° +/- 0.75°) | 0°30' (0.5°) |
| 175/65R15 | -0°15' +/- 45' (-0.25° +/- 0.75°) |
| Tire Size | Caster | Right-left Difference |
|---|---|---|
| 175/70R14 | 5°20' +/- 45' (5.33° +/- 0.75°) | 0°30' (0.5°) |
| 175/65R15 | 5°20' +/- 45' (5.33° +/- 0.75°) |
| Tire Size | Steering Axis Inclination
(Reference) |
|---|---|
| 175/70R14 | 11°30' (11.50°) |
| 175/65R15 | 11°30' (11.50°) |
- NOTICE:
- ·
Inspect while the vehicle is unloaded.
·The tolerance for the difference between the left and right wheels is 30' (0.5°) or less for both the camber and caster.
Remove the camber-caster-kingpin gauge and attachment.
Install the wheel cap.
If the caster and steering axis inclination are not within the specified values after the camber has been correctly adjusted, recheck the suspension parts for damage and wear.
INSPECT TOE-IN (FRONT WHEEL ALIGNMENT)
Bounce the vehicle up and down at the corners to stabilize the suspension.
Release the parking brake and move the shift lever to N.
Push the vehicle straight ahead approximately 5 m (16.4 ft.). (Step A)
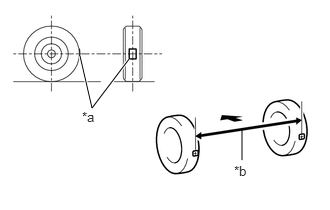
Put tread center marks on the rearmost points of the front wheels and measure the distance between the marks (Dimension B).
| *a | Tread Center Mark |
| *b | Dimension B |

|
Front of the Vehicle |
Slowly push the vehicle straight ahead to cause the front wheels to rotate 180° using the front tire valve as a reference point.
- NOTICE:
-
Do not allow the wheels to rotate more than 180°. If the wheels rotate more than 180°, perform the procedure from (Step A) again.
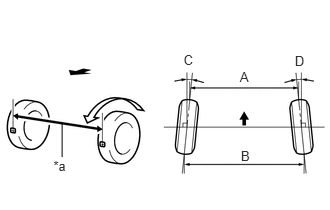
Measure the distance between the tread center marks on the front side of the wheels (Dimension A).
| *a | Dimension A |
|
|
Front of the Vehicle |
| Tire Size | Specified Condition |
|---|---|
| 175/70R14 | C + D: 0°06' +/- 12' (0.10° +/- 0.2°) |
| B-A: 1.0 +/- 2.0 mm (0.0394 +/- 0.0787 in.) | |
| 175/65R15 | C + D: 0°06' +/- 12' (0.10° +/- 0.2°) |
| B-A: 1.0 +/- 2.0 mm (0.0394 +/- 0.0787 in.) |
- NOTICE:
-
Measure "B - A" only when "C + D" cannot be measured.
If the toe-in is not within the specified value, adjust it at the rack ends.
INSPECT WHEEL TURNING ANGLE (FRONT WHEEL ALIGNMENT)
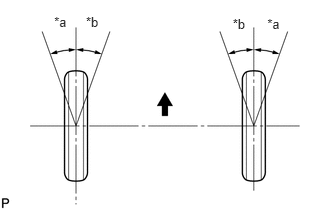
Fully turn the steering wheel left and right, and measure the wheel turning angle.
| *a | Inside |
| *b | Outside |
|
|
Front of the Vehicle |
| Tire Size | Inside Wheel | Outside Wheel |
|---|---|---|
| 175/70R14 | 41°00 ' +/- 2° (41.00° +/- 2°) | 35°00' (35.00°) |
| 175/65R15 | 40°00 ' +/- 2° (40.00° +/- 2°) | 35°00' (35.00°) |
If the right and left inside wheel angles are not within the specified range, check the right and left rack end lengths.
INSPECT CAMBER (REAR WHEEL ALIGNMENT)
Install the camber-caster-kingpin gauge and position the rear wheel on the turning radius gauge.
Inspect the camber.
| Tire Size | Camber | Right - Left Error |
|---|---|---|
| 175/70R14 | -1°00' +/- 30' (-1.00° +/- 0.5°) | 0°30' (0.5°) |
| 175/65R15 | -1°00' +/- 30' (-1.00° +/- 0.5°) | 0°30' (0.5°) |
- NOTICE:
-
The tolerance for the difference between the left and right wheels is 30' (0.5°) or less for both cambers. If the camber is not within the specified range, inspect the suspension parts and replace them if necessary.
INSPECT TOE-IN (REAR WHEEL ALIGNMENT)
Bounce the vehicle up and down at the corners to stabilize the suspension.
Release the parking brake and move the shift lever to N.
Push the vehicle straight ahead approximately 5 m (16.4 ft.). (Step A)
Put tread center marks on the rearmost points of the rear wheels and measure the distance between the marks (dimension B).
| *a | Tread Center Mark |
| *b | Dimension B |
|
|
Front of the Vehicle |
Slowly push the vehicle straight ahead to cause the rear wheels to rotate 180°. Use the rear tire valve as a reference point.
- NOTICE:
-
Do not allow the wheels to rotate more than 180°. If the wheels rotate more than 180°, perform the procedure from (Step A) again.
Measure the distance between the tread center marks on the front of the rear wheels (dimension A).
| *a | Dimension A |
|
|
Front of the Vehicle |
| Tire Size | Specified Condition |
|---|---|
| 175/70R14 | C + D: 0°22' +/- 15' ( 0.38° +/- 0.25°) |
| B - A: 4.0 +/- 3.0 mm (0.157 +/- 0.118 in.) | |
| 175/65R15 | C + D: 0°22' +/- 15' ( 0.38° +/- 0.25°) |
| B - A: 4.0 +/- 3.0 mm (0.157 +/- 0.118 in.) |
- HINT:
-
Measure "B - A" only when "C + D" cannot be measured.
If the toe-in is not within the specified range, inspect the suspension parts and replace them if necessary.