C54 MANUAL TRANSMISSION / TRANSAXLE MANUAL TRANSAXLE UNIT INSPECTION
PROCEDURE

 33369
1.INSPECT NO. 3 SYNCHRONIZER RING
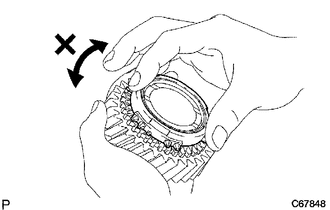
Check for wear and damage.
Coat the 5th gear cone with gear oil.
Turn the No. 3 synchronizer ring in one direction while pushing it against the 5th gear cone.
Check that the ring locks.
If the No. 3 synchronizer ring does not lock, replace the No. 3 synchronizer ring.
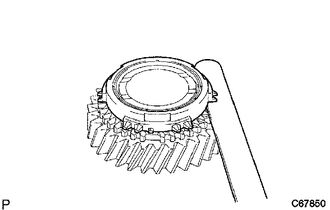
Using a feeler gauge, measure the clearance between the No. 3 synchronizer ring back and the gear spline end.
- Minimum clearance:
0.75 mm (0.0295 in.)
If the clearance is less than the minimum, replace the No. 3 synchronizer ring.
33395
2.INSPECT NO. 3 TRANSMISSION HUB SLEEVE
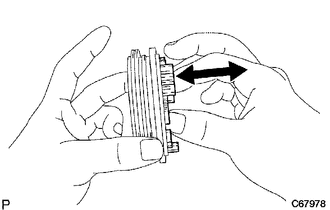
Check the sliding condition between the No. 3 transmission hub sleeve and the No. 3 transmission clutch hub.
Check that the edges of the No. 3 transmission hub sleeve spline gear are not worn down.
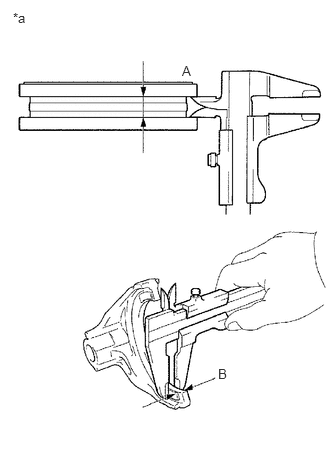
Using a vernier caliper, measure the width of the No. 3 transmission hub sleeve groove (A) and the thickness of the claw part on the No. 3 gear shift fork (B), and calculate the clearance.
| *a | Clearance = (A - B) |
- Standard clearance (A - B):
0.3 to 0.5 mm (0.0118 to 0.00197 in.)
If the clearance exceeds the standard, replace the No. 3 transmission hub sleeve and the No. 3 gear shift fork.
33336
3.INSPECT 5TH GEAR
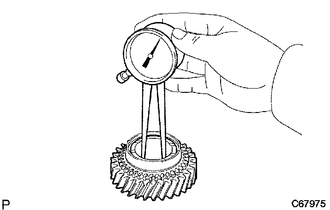
Using a caliper gauge, measure the inside diameter of the 5th gear.
- Standard inside diameter:
29.915 to 29.931 mm (1.1778 to 1.1784 in.)
- Maximum inside diameter:
29.931 mm (1.1784 in.)
If the inside diameter exceeds the maximum, replace the 5th gear.
33402
4.INSPECT REVERSE IDLER GEAR SUB-ASSEMBLY
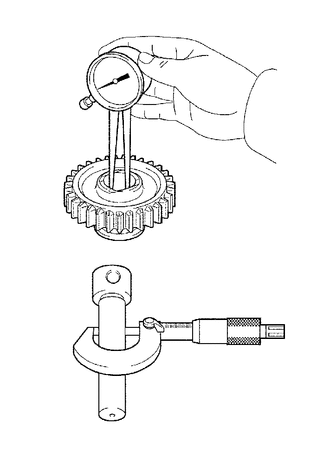
Using a caliper gauge, inspect the reverse idle gear sub-assembly.
- Standard inside diameter:
18.040 to 18.058 mm (0.710 to 0.711 in.)
- Maximum inside diameter:
18.058 mm (0.711 in.)
If the inside diameter exceeds the maximum, replace the reverse idler gear sub-assembly.
Using a micrometer, inspect the reverse idler gear shaft as shown in the illustration.
- Standard outer diameter:
17.966 to 17.984 mm (0.707 to 0.708 in.)
- Minimum outer diameter:
17.966 mm (0.707 in.)
If the outer diameter is less than the minimum, replace the reverse idler gear shaft.