1NR-VE ENGINE MECHANICAL CYLINDER BLOCK INSPECTION
PROCEDURE

 1.INSPECT CONNECTING ROD THRUST CLEARANCE
Install the connecting rod cap.
Click hereEngine / Hybrid System>1NR-VE ENGINE MECHANICAL>CYLINDER BLOCK>REASSEMBLY
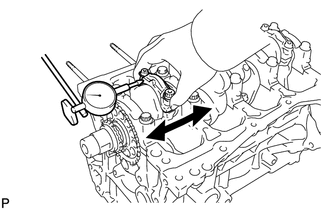
Using a dial indicator, measure the thrust clearance while moving the connecting rod back and forth.
- Standard Thrust Clearance:
0.1 to 0.5 mm (0.00394 to 0.0197 in.)
- Maximum Thrust Clearance:
0.5 mm (0.0197 in.)
If the thrust clearance is greater than the maximum, replace the connecting rod sub-assembly as necessary. If necessary, replace the crankshaft.
2.INSPECT CONNECTING ROD OIL CLEARANCE
Clean the crank pin and connecting rod bearing.
Check the crank pin and connecting rod bearing for pitting and scratches.
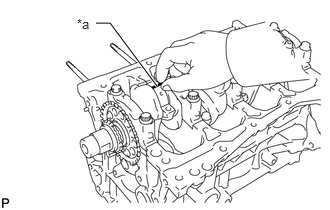
| *a | Plastigage |
Lay a strip of Plastigage across the crank pin.
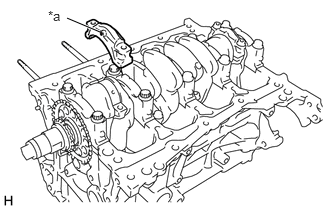
| *a | Front Mark |
Check that the front mark of the connecting rod cap is facing forward.
Install the connecting rod cap.
Click hereEngine / Hybrid System>1NR-VE ENGINE MECHANICAL>CYLINDER BLOCK>REASSEMBLY
- NOTICE:
-
Do not turn the crankshaft.
Remove the connecting rod cap.
Click hereEngine / Hybrid System>1NR-VE ENGINE MECHANICAL>CYLINDER BLOCK>DISASSEMBLY
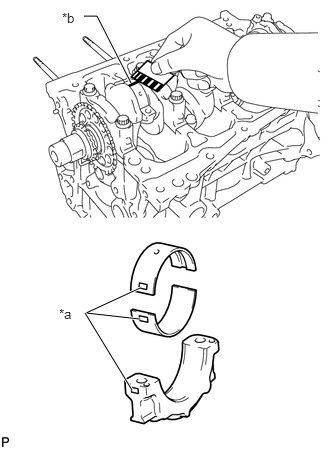
| *a | Mark |
| *b | Plastigage |
Measure the Plastigage at its widest point.
- Standard Oil Clearance:
0.010 to 0.036 mm (0.00039 to 0.00142 in.)
- Maximum Oil Clearance:
0.055 mm (0.00217 in.)
If the connecting rod oil clearance is greater than the maximum, replace the connecting rod bearings. If necessary, replace the crankshaft.
- NOTICE:
-
Completely remove the Plastigage after the measurement.
- HINT:
-
If replacing a connecting rod bearing, replace it with one that has the same number as its respective connecting rod cap. Each connecting rod bearing's standard thickness is indicated by mark 1, 2, or 3 on its surface.
- Standard Connecting Rod Large End Bore Diameter:
Mark Specified Condition 1 45.000 to 45.008 mm (1.77165 to 1.77197 in.) 2 45.009 to 45.016 mm (1.77200 to 1.77228 in.) 3 45.017 to 45.024 mm (1.77232 to 1.77259 in.)
- Standard Connecting Rod Bearing Thickness:
Mark Specified Condition 1 1.492 to 1.495 mm (0.0587 to 0.05886 in.) 2 1.496 to 1.498 mm (0.05890 to 0.05898 in.) 3 1.499 to 1.501 mm (0.05902 to 0.0591 in.)
- Standard Crankshaft Pin Diameter:
Mark Specified Condition 1, 2, 3 41.992 to 42.000 mm (1.6532 to 1.6535 in.)
3.INSPECT CYLINDER BLOCK FOR WARPAGE
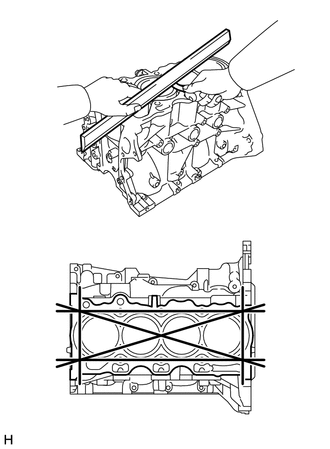
Using a precision straightedge and feeler gauge, check the surface which contacts the cylinder head gasket for warpage.
- Maximum Warpage:
0.05 mm (0.00197 in.)
If the warpage is greater than the maximum, replace the cylinder block sub-assembly.
4.INSPECT CYLINDER BORE
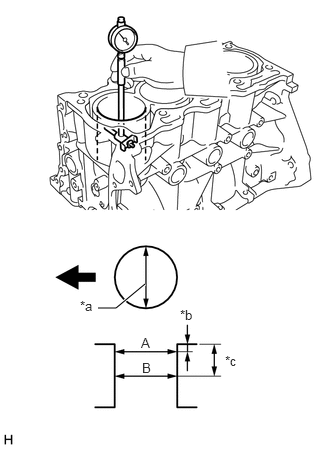
| *a | Thrust Direction |
| *b | 50 mm (1.969 in.) |
| *c | 70 mm (2.756 in.) |

|
Front |
Using a cylinder gauge, measure the cylinder bore diameter at the positions (A) and (B) in the thrust direction.
- Reference Diameter (New Parts):
72.500 to 72.513 mm (2.8543 to 2.8548 in.)
- Maximum Diameter:
72.63 mm (2.8594 in.)
If the average diameter of the 4 positions is greater than the maximum, replace the cylinder block sub-assembly.
5.INSPECT PISTON
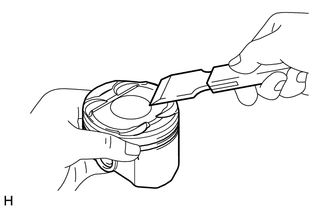
Using a gasket scraper, scrape off any carbon on the top of the piston.
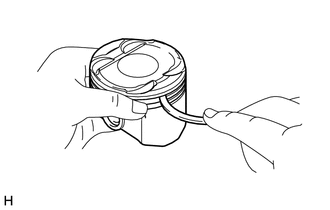
Using a groove cleaning tool or broken ring, clean the piston ring grooves.
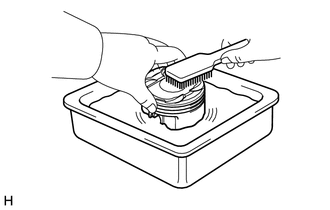
Using a brush and solvent, thoroughly clean the piston.
- NOTICE:
-
Do not use a wire brush.
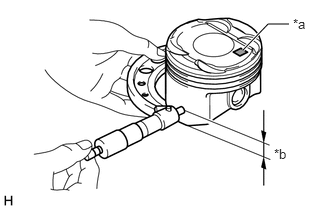
| *a | Front Mark (1A) |
| *b | 9.4 mm (0.370 in) |
Using a micrometer, measure the piston diameter at right angles to the piston pin hole, and at a point 8.8 mm (0.346 in.) or 9.33 mm (0.367 in) from the piston bottom.
- Reference Diameter (New Parts):
72.434 to 72.446 mm (2.8517 to 2.8522 in.)
If the diameter is not as specified, replace the piston with pin sub-assembly.
6.INSPECT PISTON OIL CLEARANCE
Subtract the piston diameter measurement from the cylinder bore diameter measurement.
- Reference Oil Clearance (New Parts):
0.055 to 0.078 mm (0.00217 to 0.00307 in.)
- Maximum Oil Clearance:
0.108 mm (0.00425 in.)
If the piston oil clearance is greater than the maximum, replace all the pistons. If necessary, replace the cylinder block sub-assembly.
7.INSPECT RING GROOVE CLEARANCE
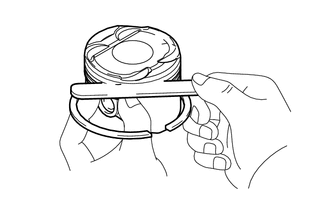
Using a feeler gauge, measure the ring groove clearance between a new piston ring and the wall of the ring groove.
- Standard Ring Groove Clearance:
Item Specified Condition No. 1 Compression Ring 0.02 to 0.07 mm (0.000787 to 0.00276 in.) No. 2 Compression Ring 0.02 to 0.06 mm (0.000787 to 0.00236 in.) Oil Ring 0.07 to 0.15 mm (0.00276 to 0.00591 in.)
If the ring groove clearance is not as specified, replace the piston.
8.INSPECT PISTON RING END GAP
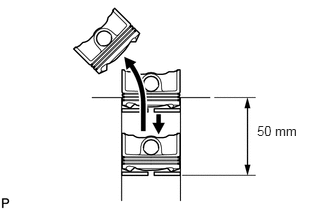
| *a | 50 mm (1.97 in.) |
Using a piston, push the piston ring a little beyond the bottom of the piston ring travel, 50 mm (1.97 in.) from the top of the cylinder block sub-assembly.
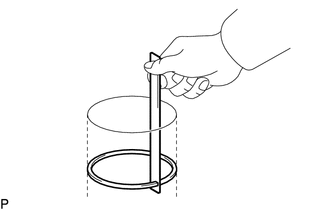
Using a feeler gauge, measure the end gap.
- Standard End Gap:
Item Specified Condition No. 1 Compression Ring 0.15 to 0.20 mm (0.00591 to 0.00787 in.) No. 2 Compression Ring 0.30 to 0.50 mm (0.01181 to 0.01969 in.) Oil Ring (Side Rail) 0.10 to 0.40 mm (0.00394 to 0.0157 in.)
- Maximum End Gap:
Item Specified Condition No. 1 Compression Ring 0.45 mm (0.0177 in.) No. 2 Compression Ring 0.65 mm (0.0256 in.) Oil Ring (Side Rail) 0.55 mm (0.0217 in.)
If the piston ring end gap is greater than the maximum, replace the piston ring. If the piston ring end gap is greater than the maximum, even with a new piston ring, replace the cylinder block sub-assembly.
13265
9.INSPECT CONNECTING ROD BOLT
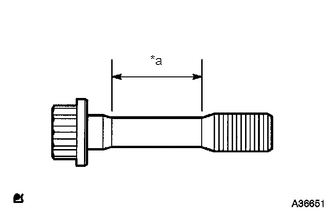
| *a | Measurement Area |
Using a vernier caliper, measure the diameter of the connecting rod bolt in the area shown in the illustration.
- Standard Diameter:
6.6 to 6.7 mm (0.2598 to 0.2638 in.)
- Minimum Diameter:
6.4 mm (0.2520 in.)
If the diameter is less than the minimum, replace the connecting rod bolt.
- HINT:
- ·
Diameter measurements should be done at several points.
·If the diameter is less than the minimum, replace the connecting rod bolt with a new one. Failure to do so may lead to engine damage.
·If there is any thread deformation, replace the connecting rod bolt with a new one.
13411
10.INSPECT CRANKSHAFT
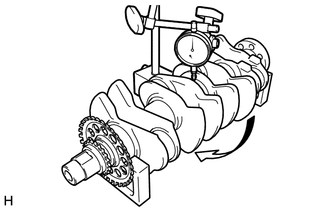
Using a dial indicator and V-blocks, measure the runout as shown in the illustration.
- Maximum Runout:
0.03 mm (0.00118 in.)
If the runout is greater than the maximum, replace the crankshaft.
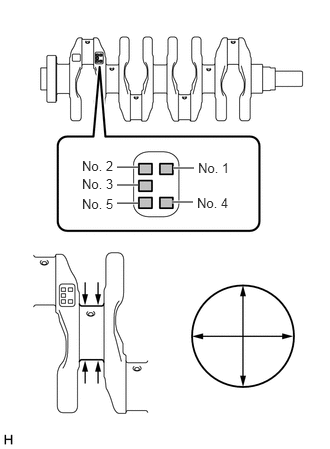
Using a micrometer, measure the diameter of each main journal.
- Standard Diameter:
47.988 to 48.000 mm (1.88929 to 1.88976 in.)
If the diameter is not as specified, check the crankshaft oil clearance.
Check each main journal for taper and distortion as shown in the illustration.
- Maximum Taper and Out-of-round:
0.003 mm (0.000118 in.)
If the taper or out-of-round is greater than the maximum, replace the crankshaft.
- Standard Diameter (Reference):
Mark Specified Condition 0 47.999 to 48.000 mm (1.88972 to 1.88976 in.) 1 47.997 to 47.998 mm (1.88964 to 1.88968 in.) 2 47.995 to 47.996 mm (1.88956 to 1.88960 in.) 3 47.993 to 47.994 mm (1.88948 to 1.88952 in.) 4 47.991 to 47.992 mm (1.88941 to 1.88945 in.) 5 47.988 to 47.990 mm (1.88929 to 1.88937 in.)
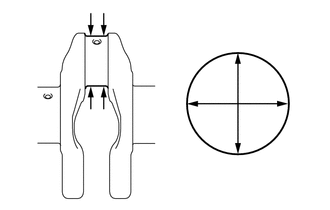
Using a micrometer, measure the diameter of each crank pin.
- Standard Diameter:
41.992 to 42.000 mm (1.6532 to 1.6535 in.)
If the diameter is not as specified, check the connecting rod oil clearance.
Inspect each crank pin for taper and out-of-round as shown in the illustration.
- Maximum Taper and Out-of-round:
0.003 mm (0.000118 in.)
If the taper or out-of-round is greater than the maximum, replace the crankshaft.
11.INSPECT CRANKSHAFT THRUST CLEARANCE
Install the crankshaft bearing cap.
Click hereEngine / Hybrid System>1NR-VE ENGINE MECHANICAL>CYLINDER BLOCK>REASSEMBLY
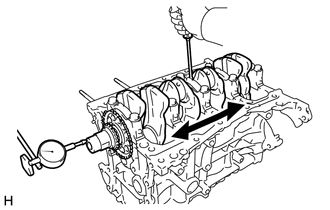
Using a dial indicator, measure the thrust clearance while prying the crankshaft back and forth with a screwdriver.
- Standard Thrust Clearance:
0.12 to 0.22 mm (0.00472 to 0.00866 in.)
- Maximum Thrust Clearance:
0.28 mm (0.0110 in.)
If the thrust clearance is greater than the maximum, replace the upper crankshaft thrust washers as a set.
- HINT:
-
The thrust washer thickness is 1.989 to 1.994 mm (0.0783 to 0.0785 in.).
12.INSPECT CRANKSHAFT OIL CLEARANCE
Check the crank journal and crankshaft bearing for pitting and scratches.
Install the crankshaft bearing.
Click hereEngine / Hybrid System>1NR-VE ENGINE MECHANICAL>CYLINDER BLOCK>REASSEMBLY
Place the crankshaft on the cylinder block sub-assembly.
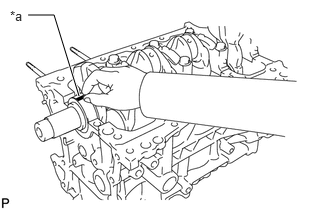
| *a | Plastigage |
Lay a strip of Plastigage across each journal.
Check the front marks and numbers and install the crankshaft bearing caps on the cylinder block sub-assembly.
- HINT:
-
A number is marked on each crankshaft bearing cap to indicate the installation position.
Install the crankshaft bearing caps.
Click hereEngine / Hybrid System>1NR-VE ENGINE MECHANICAL>CYLINDER BLOCK>REASSEMBLY
- NOTICE:
-
Do not turn the crankshaft.
Remove the crankshaft bearing caps.
Click hereEngine / Hybrid System>1NR-VE ENGINE MECHANICAL>CYLINDER BLOCK>DISASSEMBLY
Measure the Plastigage at its widest point.
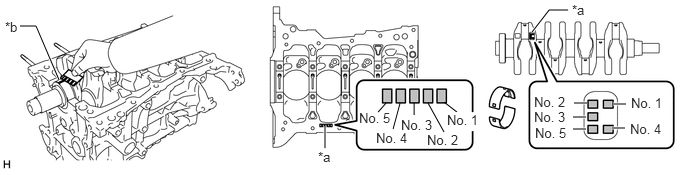
| *a | Number Marks | *b | Plastigage |
- Standard Oil Clearance:
0.006 to 0.024 mm (0.00024 to 0.00094 in.)
- Maximum Oil Clearance:
0.049 mm (0.00193 in.)
If the crankshaft oil clearance is greater than the maximum, replace the crankshaft bearing. If necessary, replace the crankshaft.
- NOTICE:
-
Remove the Plastigage completely after the measurement.
- HINT:
- ·
If replacing a crankshaft bearing, select a new one with the same number. If the number of the crankshaft bearing cannot be determined, calculate the correct crankshaft bearing number by adding together the numbers imprinted on the cylinder block sub-assembly and crankshaft. Then select a new crankshaft bearing with the calculated number according to the chart below. There are 4 sizes of standard bearings, marked "2", "3", "4" or "5" accordingly.
·EXAMPLE: Cylinder block "3" + Crankshaft "5" = Total number 8 (Use bearing "4")
Cylinder block + Crankshaft 0 to 2 3 to 5 6 to 8 9 to 11 Bearing to be used "2" "3" "4" "5"
- Standard Cylinder Block Journal Bore Diameter:
Mark Specified Condition 0 52.000 to 52.002 mm (2.04724 to 2.04732 in.) 1 52.003 to 52.004 mm (2.04736 to 2.04740 in.) 2 52.005 to 52.006 mm (2.04744 to 2.04748 in.) 3 52.007 to 52.009 mm (2.04752 to 2.04759 in.) 4 52.010 to 52.011 mm (2.04763 to 2.04767 in.) 5 52.012 to 52.013 mm (2.04771 to 2.04775 in.) 6 52.014 to 52.016 mm (2.04779 to 2.04787 in.)
- Standard Crankshaft Journal Diameter:
Mark Specified Condition 0 47.999 to 48.000 mm (1.88972 to 1.88976 in.) 1 47.997 to 47.998 mm (1.88964 to 1.88968 in.) 2 47.995 to 47.996 mm (1.88956 to 1.88960 in.) 3 47.993 to 47.994 mm (1.88948 to 1.88952 in.) 4 47.991 to 47.992 mm (1.88941 to 1.88945 in.) 5 47.988 to 47.990 mm (1.88929 to 1.88937 in.)
- Standard Bearing Center Wall Thickness:
Mark Specified Condition 2 1.994 to 1.997 mm (0.07850 to 0.07862 in.) 3 1.998 to 2.000 mm (0.07866 to 0.07874 in.) 4 2.001 to 2.003 mm (0.07878 to 0.07886 in.) 5 2.004 to 2.006 mm (0.07890 to 0.07898 in.)
11416
13.INSPECT CRANKSHAFT BEARING CAP SET BOLT
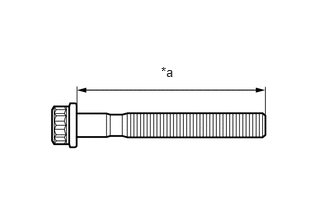
| *a | Measurement Length |
Using a vernier caliper, measure the length of the crankshaft bearing cap set bolt from the seat to the end.
- Standard Length:
75.3 to 76.7 mm (2.965 to 3.020 in.)
- Maximum Length:
77.2 mm (3.039 in.)
If the length is greater than the maximum, replace the crankshaft bearing cap set bolt with a new one.
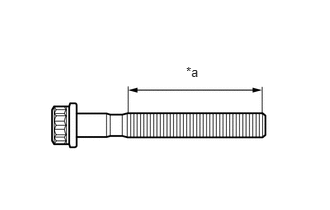
| *a | Measurement Area |
Using a vernier caliper, measure the diameter of the crankshaft bearing cap set bolt in the area shown in the illustration.
- Standard Diameter:
9.94 to 9.96 mm (0.3913 to 0.3921 in.)
- Minimum Diameter:
9.6 mm (0.378 in.)
If the diameter is less than the minimum, replace the crankshaft bearing cap set bolt with a new one.
- HINT:
- ·
Diameter measurements should be done at several points.
·If the diameter is less than the minimum, replace the crankshaft bearing cap set bolt with a new one. Failure to do so may lead to engine damage.
·If there is any thread deformation, replace the crankshaft bearing cap set bolt with a new one.
15708
14.INSPECT NO. 1 OIL NOZZLE SUB-ASSEMBLY
Check the No. 1 oil nozzle sub-assembly for damage or clogging.
- HINT:
-
If there is damage or clogging, replace the No. 1 oil nozzle sub-assembly.