N04C-VL ENGINE MECHANICAL ENGINE UNIT DISASSEMBLY
PROCEDURE

 13901
1.REMOVE NO. 1 VALVE ROCKER SHAFT SUB-ASSEMBLY
13781
2.REMOVE VALVE PUSH ROD
- HINT:
-
Organize the parts so that each part location can be remembered for reassembly.
13819
3.REMOVE VALVE BRIDGE
- HINT:
-
Organize the parts so that each part location can be remembered for reassembly.
11101
4.REMOVE CYLINDER HEAD SUB-ASSEMBLY
11115
5.REMOVE CYLINDER HEAD GASKET
13751
6.REMOVE VALVE LIFTER
- HINT:
-
Organize the parts so that each part location can be remembered for reassembly.
13470
7.REMOVE CRANKSHAFT PULLEY ASSEMBLY
11351H
8.REMOVE FLYWHEEL HOUSING STAY RH
11351G
9.REMOVE FLYWHEEL HOUSING STAY LH
12101
10.REMOVE OIL PAN SUB-ASSEMBLY
15104
11.REMOVE OIL STRAINER SUB-ASSEMBLY
Remove the 2 bolts and oil strainer sub-assembly.
Remove the O-ring.
12270
12.REMOVE OIL SEPARATOR ASSEMBLY
Remove the 5 bolts and oil separator assembly.
Remove the 3 O-rings.
13.REMOVE TIMING GEAR CASE
11301C
14.REMOVE TIMING CHAIN OR BELT COVER OIL SEAL
15.INSPECT NO. 2 IDLE GEAR THRUST CLEARANCE
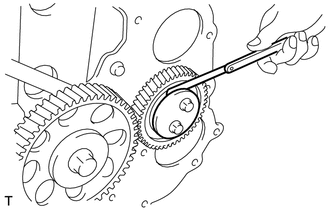
Using a feeler gauge, measure the thrust clearance between the No. 2 idle gear thrust plate and No. 2 idle gear sub-assembly.
- Standard Thrust Clearance:
0.103 to 0.164 mm (0.00406 to 0.00646 in.)
- Maximum Thrust Clearance:
0.30 mm (0.0118 in.)
If the thrust clearance is greater than the maximum, replace the No. 2 idle gear thrust plate and No. 2 idle gear sub-assembly.
16.INSPECT NO. 2 IDLE GEAR BACKLASH
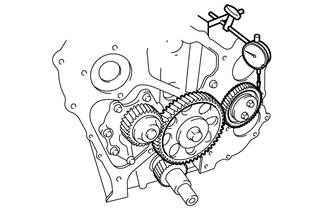
Using a dial indicator, measure the backlash between the No. 1 idle gear sub-assembly and No. 2 idle gear sub-assembly.
- Standard Backlash:
0.036 to 0.116 mm (0.00142 to 0.00654 in.)
- Maximum Backlash:
0.30 mm (0.0118 in.)
If the backlash is greater than the maximum, replace the No. 1 idle gear sub-assembly and No. 2 idle gear sub-assembly.
13572C
17.REMOVE NO. 2 IDLE GEAR THRUST PLATE
Remove the 2 bolts and No. 2 idle gear thrust plate.
13508N
18.REMOVE NO. 2 IDLE GEAR SUB-ASSEMBLY
13581C
19.REMOVE NO. 2 IDLE GEAR SHAFT
Remove the 3 bolts and No. 2 idle gear shaft.
Remove the O-ring.
13577D
20.REMOVE LOCK PLATE
Remove the bolt and lock plate from the front end plate.
21.INSPECT CAMSHAFT TIMING GEAR BACKLASH
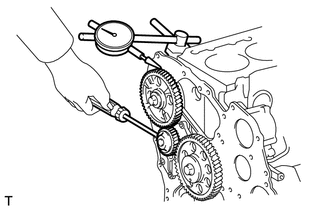
Using a dial indicator, measure the backlash between the camshaft timing gear and No. 1 idle gear.
- Standard Backlash:
0.068 to 0.171 mm (0.00268 to 0.00673 in.)
- Maximum Backlash:
0.30 mm (0.0118 in.)
If the backlash is greater than the maximum, replace the camshaft sub-assembly and No. 1 idle gear sub-assembly.
13501
22.REMOVE CAMSHAFT
23.INSPECT OIL PUMP GEAR BACKLASH
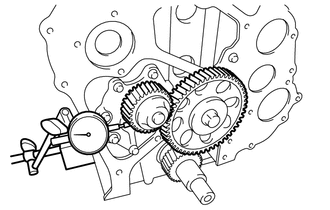
Using a dial indicator, measure the backlash between the oil pump gear and No. 1 idle gear sub-assembly.
- Standard Backlash:
0.065 to 0.178 mm (0.00256 to 0.00701 in.)
- Maximum Backlash:
0.30 mm (0.0118 in.)
If the backlash is greater than the maximum, replace the oil pump and No. 1 idle gear sub-assembly.
24.INSPECT NO. 1 IDLE GEAR THRUST CLEARANCE
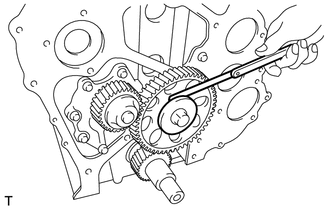
Using a feeler gauge, measure the thrust clearance between the No. 1 idle gear thrust plate and No. 1 idle gear sub-assembly.
- Standard Thrust Clearance:
0.103 to 0.164 mm (0.00406 to 0.00646 in.)
- Maximum Thrust Clearance:
0.30 mm (0.0118 in.)
If the thrust clearance is greater than the maximum, replace the No. 1 idle gear thrust plate and No. 1 idle gear sub-assembly.
25.INSPECT NO. 1 IDLE GEAR BACKLASH
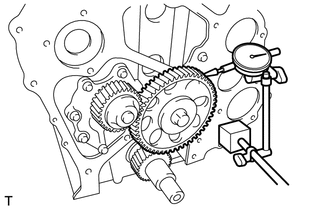
Using a dial indicator, measure the backlash between the crankshaft timing gear and No. 1 idle gear.
- Standard Backlash:
0.035 to 0.162 mm (0.00138 to 0.00638 in.)
- Maximum Backlash:
0.30 mm (0.0118 in.)
If the backlash is greater than the maximum, replace the crankshaft timing gear and No. 1 idle gear sub-assembly.
13581B
26.REMOVE NO. 1 IDLE GEAR SHAFT
Remove the bolt.
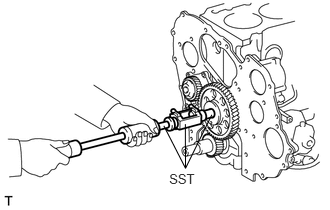
Using SST, remove the No. 1 idle gear shaft.
- SST
- 09910-00015 (09911-00011, 09912-00010)
- NOTICE:
-
When removing the gear shaft, hold the No. 1 idle gear to prevent the No. 1 gear and No. 1 idle gear thrust plate from falling.
13508M
27.REMOVE NO. 1 IDLE GEAR SUB-ASSEMBLY
13572B
28.REMOVE NO. 1 IDLE GEAR THRUST PLATE
29.REMOVE CRANKSHAFT TIMING GEAR OR SPROCKET
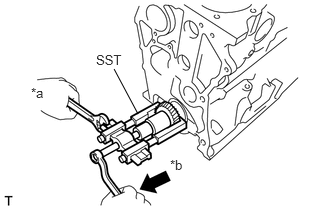
Using SST, remove the crankshaft timing gear or sprocket.
- SST
- 09950-40011 (09951-04010, 09952-04010, 09953-04020, 09954-04010, 09955-04051)
| *a | Hold |
| *b | Turn Clockwise |
15100
30.REMOVE OIL PUMP ASSEMBLY
11311H
31.REMOVE FRONT END PLATE
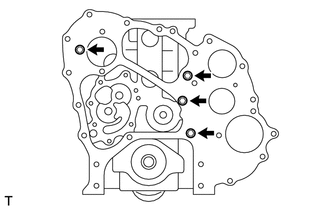
Remove the 4 bolts and front end plate.
11312
32.REMOVE FRONT END PLATE GASKET
Remove the front end plate gasket from the front end plate.
13450A
33.REMOVE FLYWHEEL SUB-ASSEMBLY
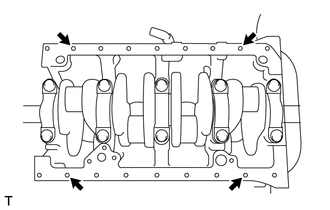
Temporarily install 4 bolts in the positions of the cylinder block shown in the illustration to prevent the wires from sliding toward the center of the block.
Attach 2 wires to the cylinder block.
- HINT:
-
The wires must be attached to the outside of the installed bolts.
Using a sling device and a chain block, remove the cylinder block from the engine stand.
- HINT:
-
Make sure that the sling angle is correct to prevent the engine assembly and engine hangers from being damaged or deformed.
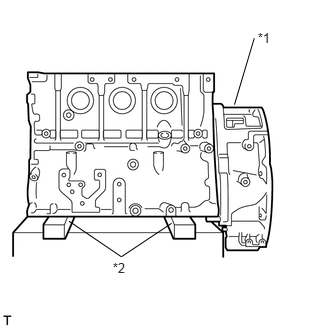
Place the cylinder block on wooden blocks on a workbench.
| *1 | Flywheel Housing |
| *2 | Wooden Block |
Remove the 4 bolts from the cylinder block.
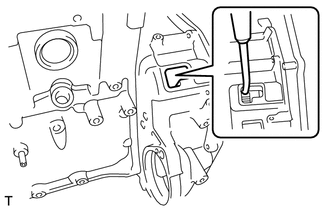
Insert a screwdriver through the inspection hole of the flywheel housing into the ring gear of the flywheel to keep it from turning together with the crankshaft.
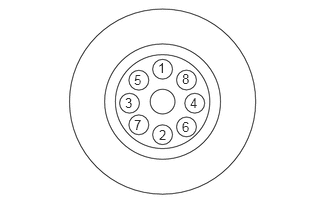
Uniformly loosen and remove the 8 bolts in the order shown in the illustration.
Remove the flywheel sub-assembly.
- NOTICE:
-
The flywheel sub-assembly is heavy. When removing, be careful not to drop it.
13453
34.REMOVE FLYWHEEL RING GEAR
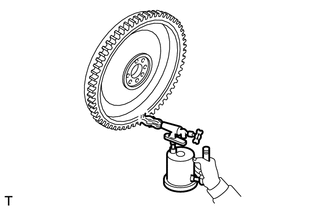
Using a torch, heat the flywheel ring gear evenly to approximately 200°C (392°F).
- CAUTION:
-
Do not touch the ring gear and flywheel while they are hot.
- NOTICE:
-
Be careful not to overheat the flywheel ring gear.
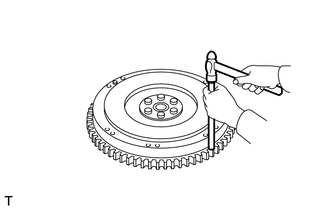
Using a brass bar and hammer, uniformly strike all around the ring gear and remove the gear.
- CAUTION:
-
After removal, allow the flywheel ring gear to cool before handling.
11351
35.REMOVE FLYWHEEL HOUSING
Remove the 14 bolts from the cylinder block.
Using a screwdriver with its tip wrapped in protective tape, pry off the flywheel housing.
11381A
36.REMOVE REAR ENGINE OIL SEAL
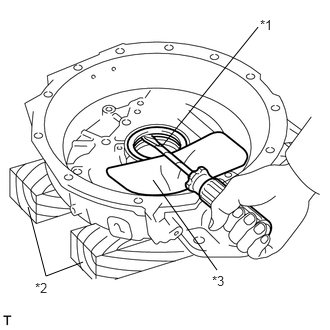
Using a screwdriver with its tip wrapped in protective tape, pry out the rear engine oil seal.
| *1 | Protective Tape |
| *2 | Wooden Block |
| *3 | Piece of Cloth |
- HINT:
-
Use wooden blocks and a piece of cloth to prevent damage to the flywheel housing.
37.INSPECT CONNECTING ROD THRUST CLEARANCE
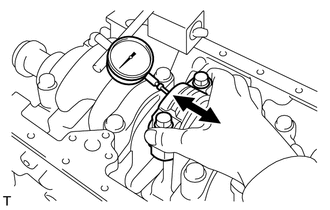
Using a dial indicator, measure the thrust clearance while moving the connecting rod sub-assembly back and forth.
- Standard Thrust Clearance:
0.200 to 0.520 mm (0.00787 to 0.0205 in.)
- Maximum Thrust Clearance:
0.60 mm (0.0236 in.)
If the thrust clearance is greater than the maximum, replace the connecting rod sub-assembly. If necessary, replace the crankshaft.
38.REMOVE PISTON WITH CONNECTING ROD
Remove the piston with connecting rod from the cylinder block.
13202
39.REMOVE CONNECTING ROD BEARING
Remove the connecting rod bearing.
- HINT:
-
Before removing the cylinder liner, put matchmarks on the cylinder liner and cylinder block.
11462
40.REMOVE CYLINDER LINER
- HINT:
-
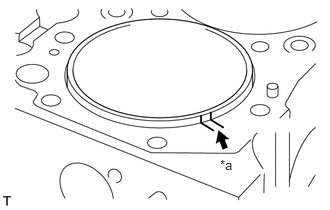 2.292,1.635 2.448,1.781 0.156,0.146 10 false *a
-
Before removing the cylinder liner, put matchmarks on the cylinder liner and cylinder block.
Text in Illustration *a Matchmarks
- NOTICE:
-
When reusing the cylinder liner, misalignment with the cylinder block may concentrate stress on the thin part of the cylinder liner and it may break.
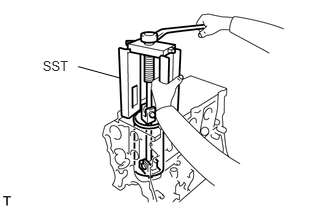
Using SST, remove the cylinder liner.
- SST
- S0942-01460
- HINT:
-
Organize the parts so that each part location can be remembered for reassembly.
41.INSPECT CRANKSHAFT THRUST CLEARANCE
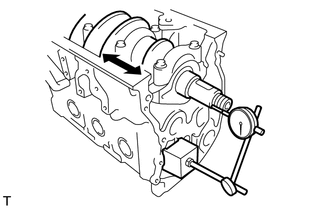
Using a dial indicator, measure the thrust clearance while prying the crankshaft back and forth with a screwdriver.
- Standard Thrust Clearance:
0.050 to 0.220 mm (0.00197 to 0.00866 in.)
- Maximum Thrust Clearance:
0.40 mm (0.0157 in.)
If the thrust clearance is greater than the maximum, replace the crankshaft or crankshaft thrust washers as a set.
13411
42.REMOVE CRANKSHAFT
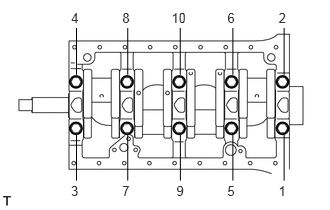
Remove the 10 bearing cap bolts in the order shown in the illustration.
Using a plastic-faced hammer, tap the bearing caps to remove them.
- NOTICE:
-
Be careful not to damage the crankshaft thrust washers and crankshaft bearings.
Remove the crankshaft.
11011
43.REMOVE CRANKSHAFT THRUST WASHER SET
- HINT:
-
Organize the parts so that each part location can be remembered for reassembly.
11702
44.REMOVE CRANKSHAFT BEARING SET
- HINT:
-
Organize the parts so that each part location can be remembered for reassembly.
15605
45.REMOVE OIL CHECK VALVE SUB-ASSEMBLY
Remove the oil check valve sub-assembly and gasket.
15708
46.REMOVE NO. 1 OIL NOZZLE SUB-ASSEMBLY
Remove the bolt and the No. 1 oil nozzle sub-assembly.
13011
47.REMOVE PISTON RING SET
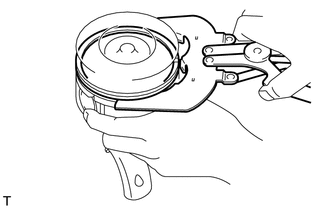
Using a piston ring expander, remove the piston rings.
- HINT:
-
Arrange the piston rings in the correct order.
13101A
48.REMOVE PISTON PIN HOLE SNAP RING
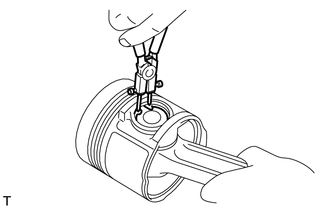
Using snap ring pliers, remove the piston pin hole snap rings.
49.REMOVE PISTON
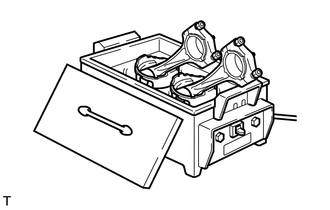
Gradually heat the piston to approximately 50°C (122°F).
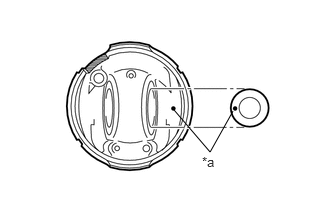
Put matchmarks on the piston and the piston pin.
| *a | Matchmark |
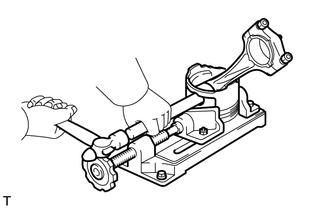
Using a plastic-faced hammer and brass bar, lightly tap out the piston pin and remove the connecting rod.
- NOTICE:
- ·
The piston and pin are a set.
·Arrange the pistons, pins, rings, connecting rods and bearings in the correct order.
50.REMOVE STUD BOLT
- NOTICE:
-
If a stud bolt is deformed or its threads are damaged, replace it.
51.INSPECT PISTON PIN OIL CLEARANCE
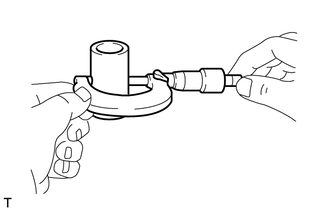
Using a micrometer, measure the piston pin diameter.
- Standard Piston Pin Diameter:
36.989 to 37.000 mm (1.4563 to 1.4567 in.)
If the diameter is less than the minimum, replace the piston pin with a new one.
- HINT:
-
Never grind the piston pin, because the surface is coated with a special material.
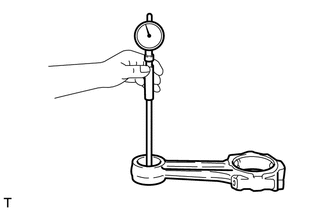
Using a cylinder gauge, measure the connecting rod bush inside diameter.
- Standard Bush Inside Diameter:
37.035 to 37.045 mm (1.4581 to 1.4585 in.)
If the inside diameter is greater than the maximum, replace the connecting rod small end bush with a new one.
Subtract the diameter measurement of the piston pin from the inside diameter measurement of the connecting rod bush.
- Standard Oil Clearance:
0.035 to 0.056 mm (0.00138 to 0.00220 in.)
- Maximum Oil Clearance:
0.08 mm (0.00315 in.)
If the oil clearance is greater than the maximum, replace the connecting rod small end bush with a new one.
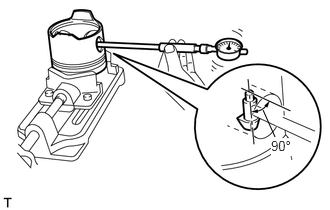
Using a cylinder gauge, measure the piston pin hole inside diameter while turning the gauge 90°.
- Standard Piston Pin Hole Inside Diameter:
36.987 to 37.003 mm (1.4562 to 1.4568 in.)
If the piston pin hole inside diameter is greater than the maximum, replace the piston with a new one.
Subtract the diameter measurement of the piston pin from the inside diameter measurement of the piston pin hole.
- Standard Oil Clearance:
-0.013 to 0.014 mm (-0.000512 to 0.000551 in.)
- Maximum Oil Clearance:
0.05 mm (0.00197 in.)
If the clearance is greater than the maximum, replace the piston or piston pin.
13201A
52.REMOVE CONNECTING ROD SMALL END BUSH
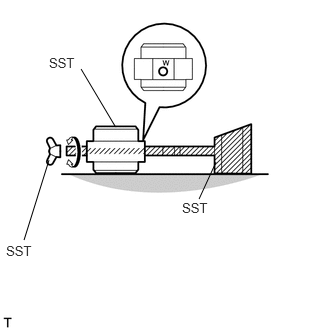
Prepare SST.
- SST
- S0940-21450
S0948-11130
S9233-10360
Assemble the guide and press sub-assembly by inserting its pin into the guide, then secure them with the wing nut.
- HINT:
-
Orient the letter W, stamped on the guide, above the pin.
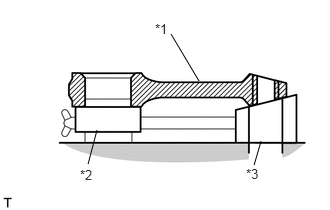
Align both supporting surfaces of the guide and press sub-assembly flatly on an even plane.
| *1 | Connecting Rod |
| *2 | Guide |
| *3 | Press Sub-assembly |
Using SST, remove the connecting rod small end bush.
Set the connecting rod assembled without connecting rod bearing on the guide and press sub-assembly.
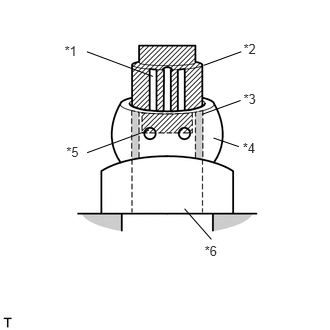
Using SST, install the spindle into the connecting rod small end bush.
- SST
- S0940-21470
| *1 | Groove |
| *2 | Spindle |
| *3 | Bush |
| *4 | Connecting Rod |
| *5 | Oil Hole |
| *6 | Press Sub-assembly |
- HINT:
-
Align the groove of the spindle with the oil hole of the bush.
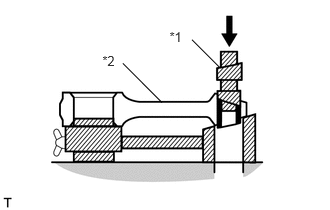
Using a press, remove the connecting rod small end bush.
| *1 | Spindle |
| *2 | Connecting Rod |

|
Press |
- HINT:
-
Always operate the press slowly and smoothly.
53.INSPECT CAMSHAFT OIL CLEARANCE
Measure the oil clearance of the camshaft journal.
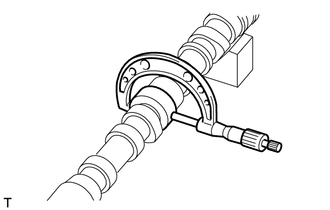
Using a micrometer, measure the camshaft journal outside diameter.
- Standard Journal Outside Diameter:
Journal No. Specified Condition No. 1 56.95 to 56.97 mm (2.2421 to 2.2429 in.) No. 2 56.75 to 56.77 mm (2.2343 to 2.2350 in.) No. 3 56.55 to 56.57 mm (2.2264 to 2.2272 in.)
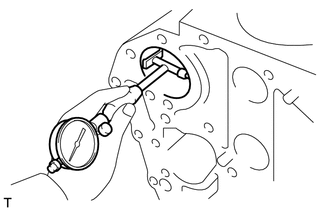
Using a cylinder gauge, measure the camshaft bearing inside diameter.
- Standard Inside Diameter:
Journal No. Specified Condition No. 1 57.035 to 57.135 mm (2.2455 to 2.2494 in.) No. 2 56.835 to 56.935 mm (2.2376 to 2.2415 in.) No. 3 56.635 to 56.735 mm (2.2297 to 2.2337 in.)
Subtract the outside diameter measurement of the camshaft journal from the inside diameter measurement of the camshaft bearing.
- Standard Oil Clearance:
0.030 to 0.120 mm (0.00118 to 0.00472 in.)
- Maximum Oil Clearance:
0.15 mm (0.00591 in.)
If the oil clearance is greater than the maximum, replace the camshaft or camshaft bearing.
54.REMOVE CAMSHAFT BEARING
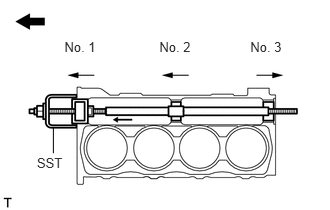
Using SST, remove the camshaft bearings in the directions indicated by the arrow marks in the illustration.
- SST
- 09215-00101 (09215-00130, 09215-00141, 09215-00150, 09215-00161)
09215-00013 (09215-00021, 09215-00461)
|
|
Front |
- NOTICE:
-
Remove the bearings No. 1, No. 2 and No. 3 in order.